Conroe Home Center logo
Find a Home

Single Wides

Double Wides

Get Pre-Qualified
Map Your Home
Visit Sales Center
About Us
Contact Us!
Find a Home

Single Wides

Double Wides

Get Pre-Qualified
Map Your Home
Visit Sales Center
About Us
Contact Us!
  1. Catalog
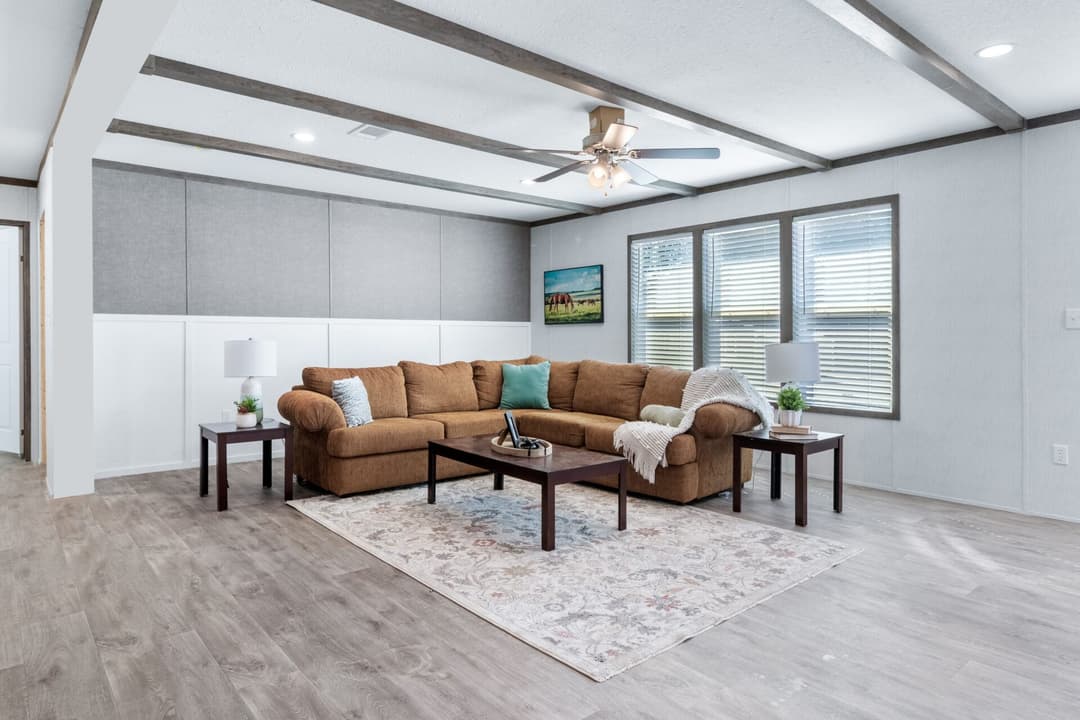
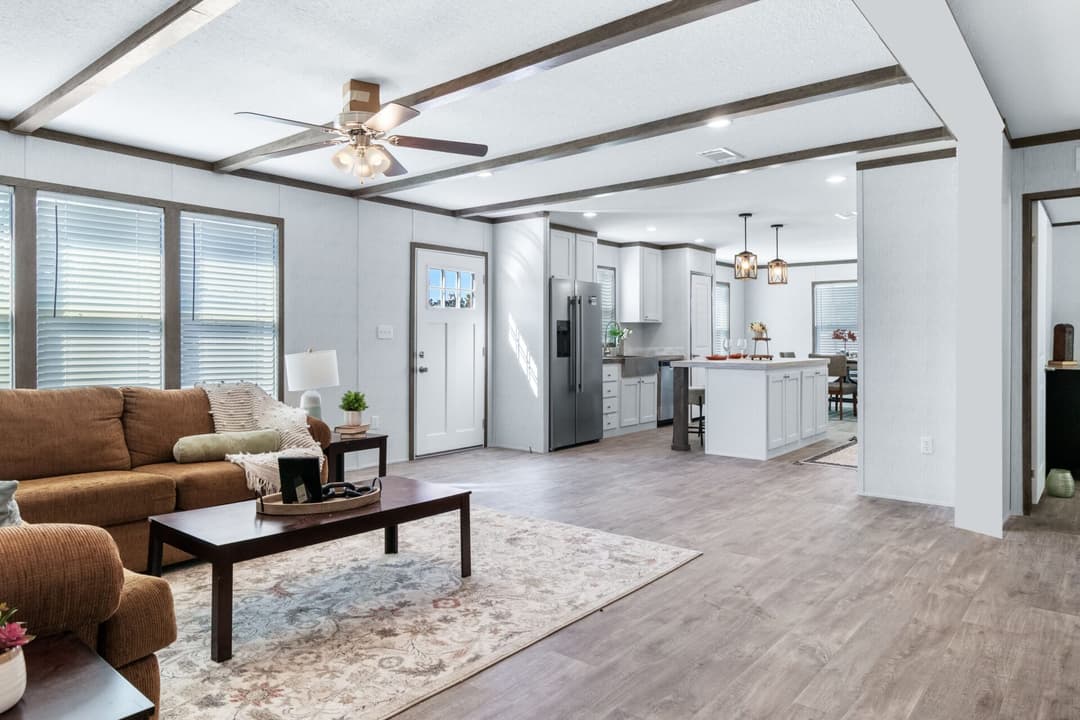
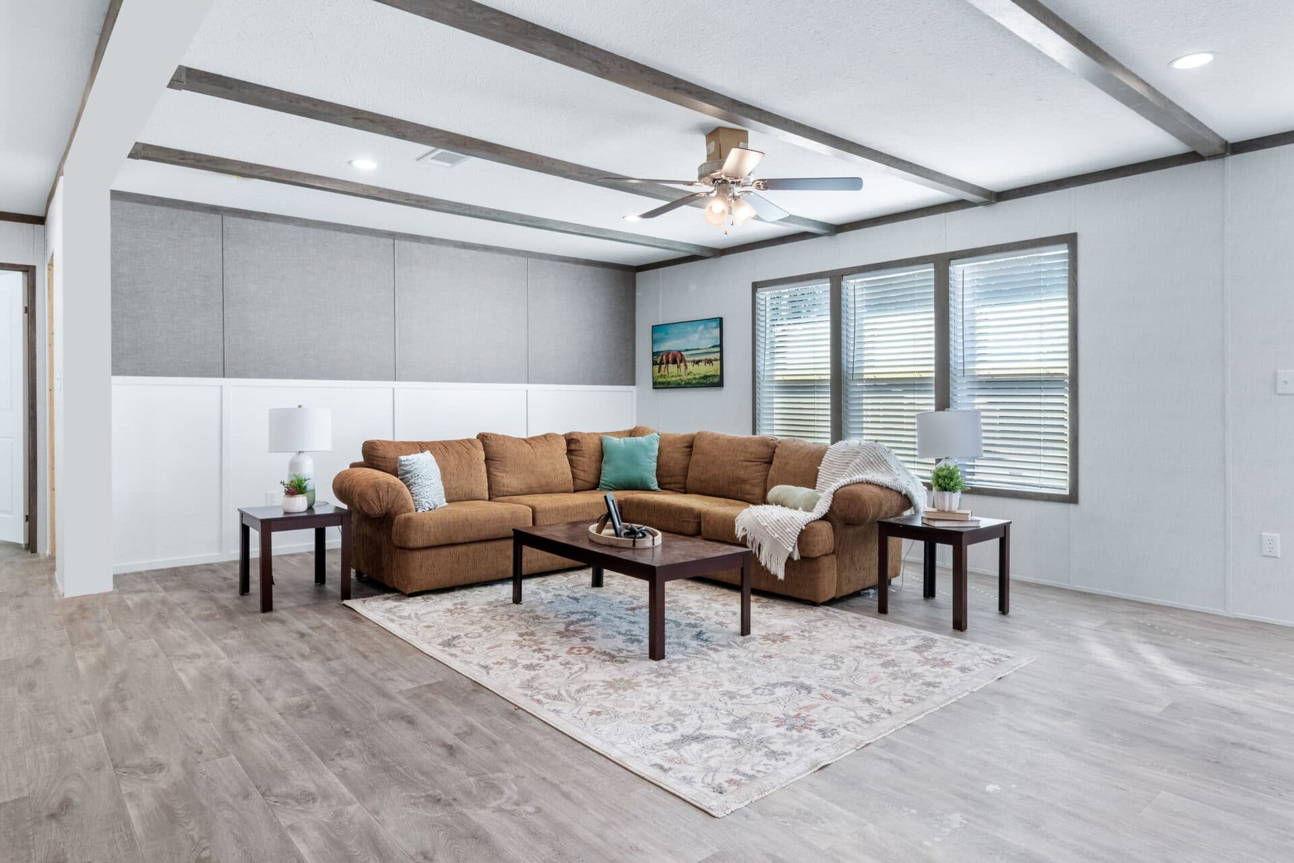
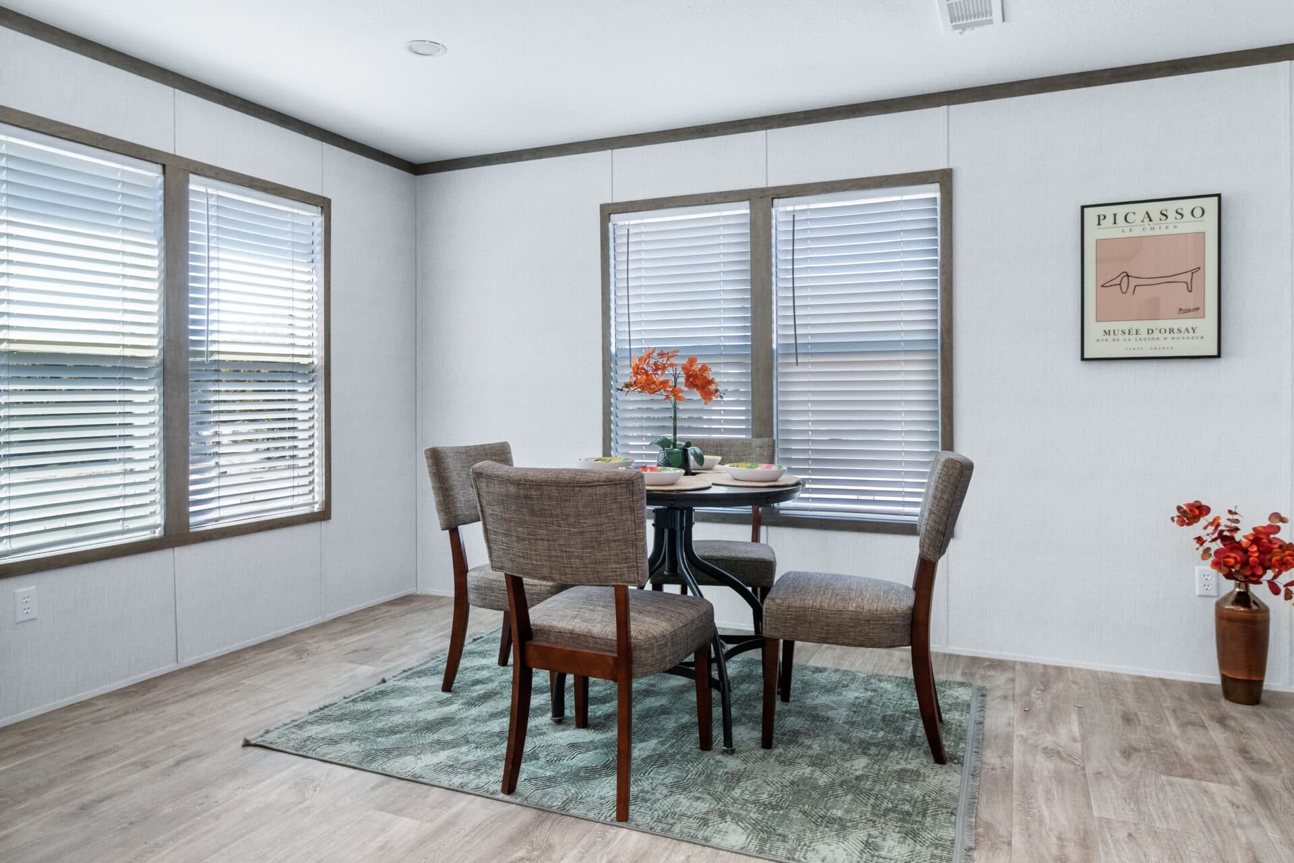
The eisenhower interior home features

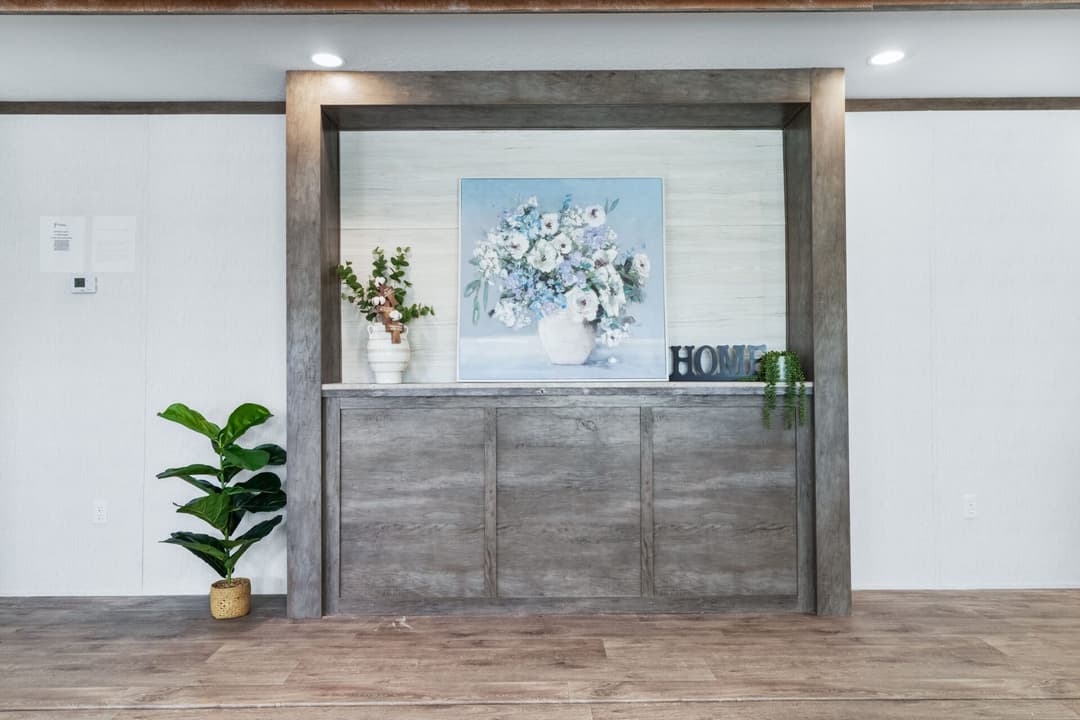
The eisenhower interior home features

The eisenhower interior home features

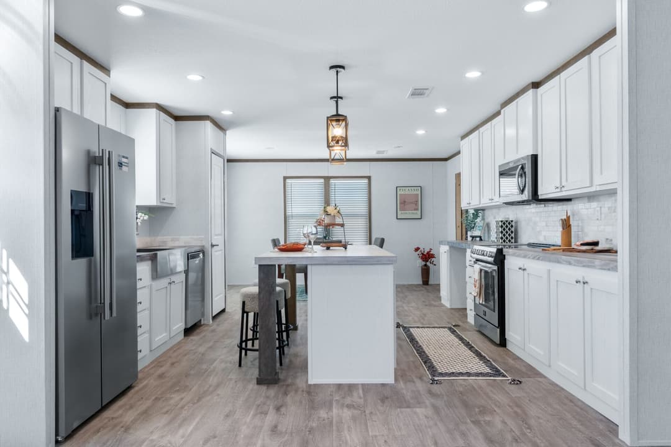
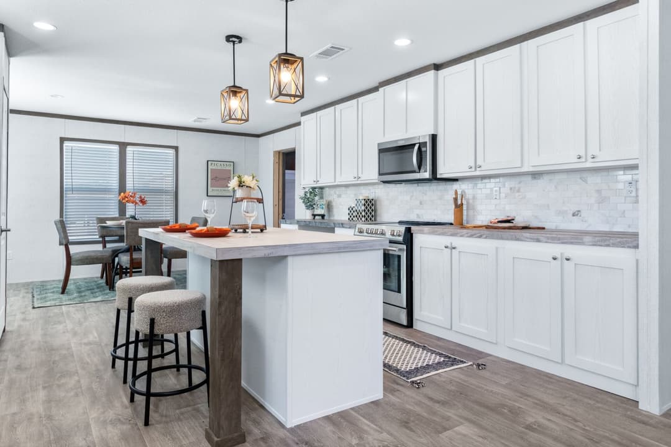
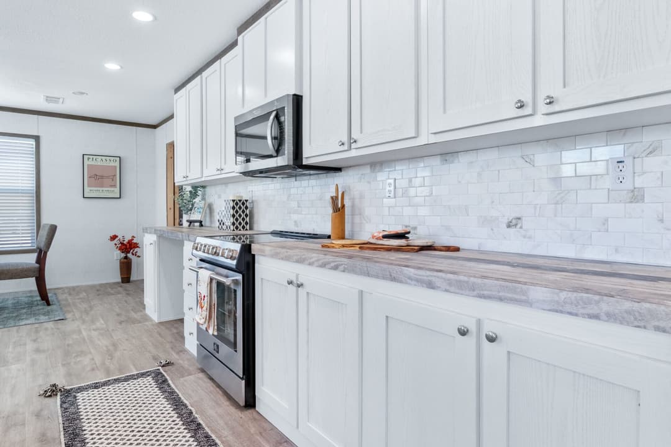
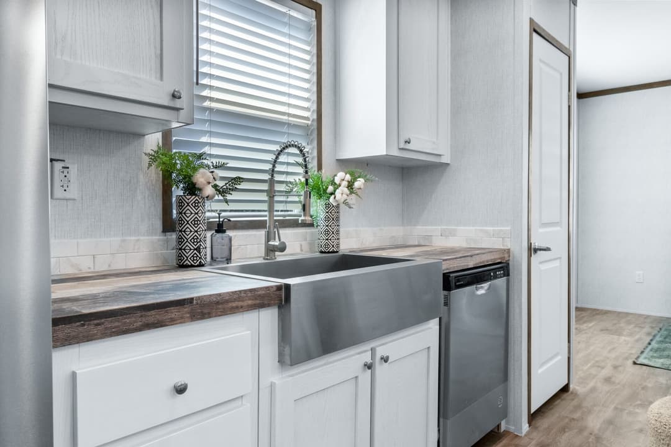
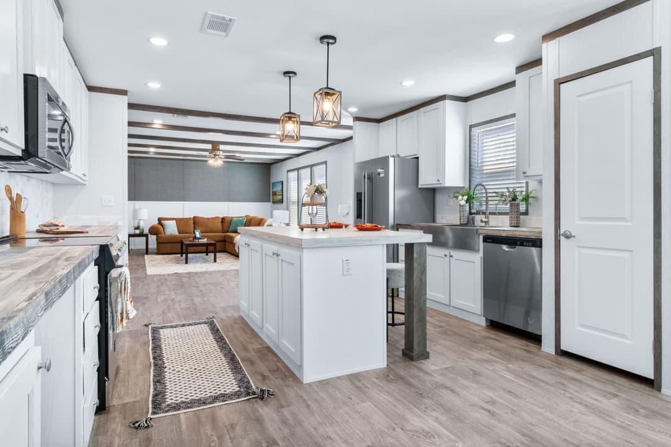
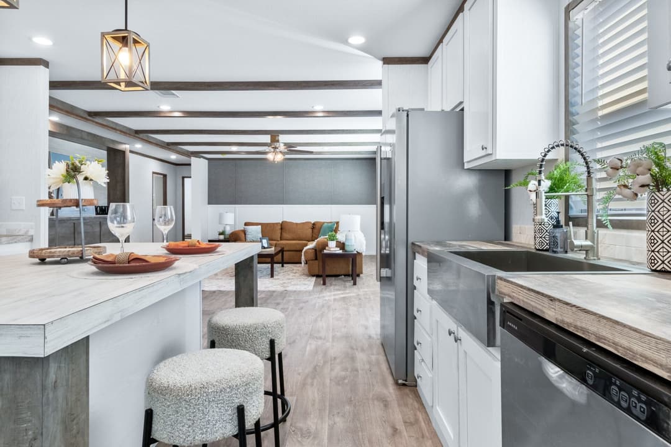
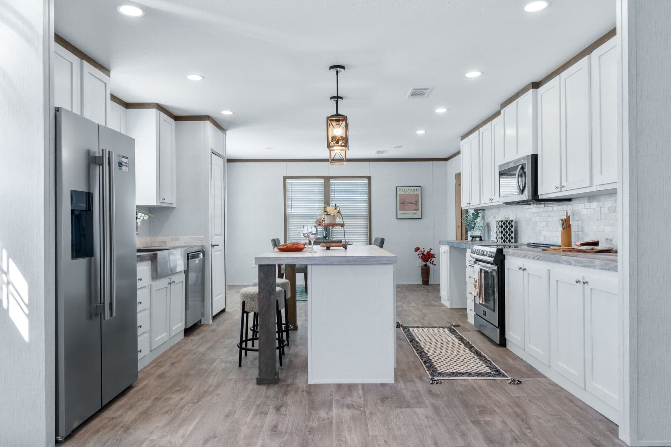
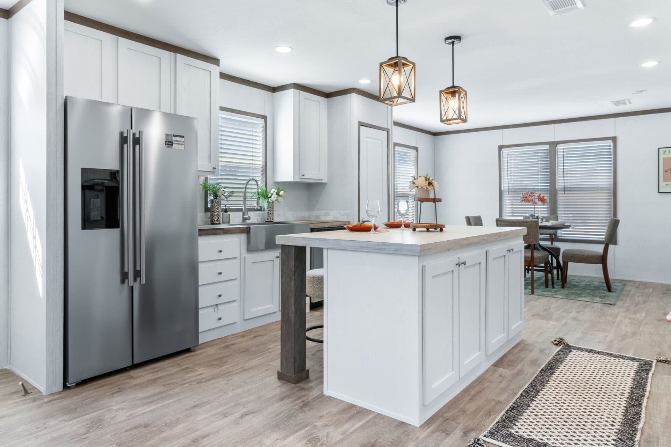
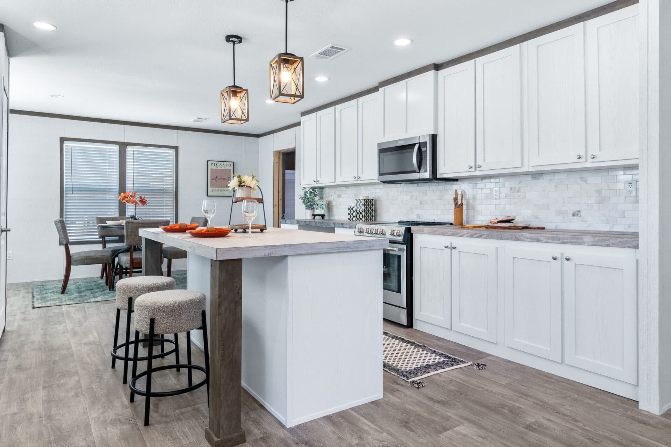
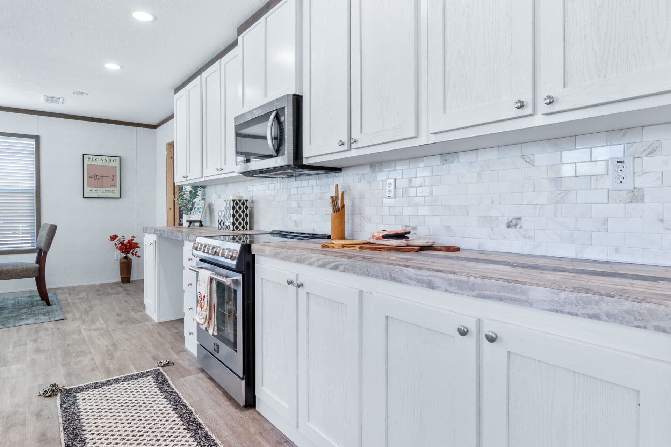
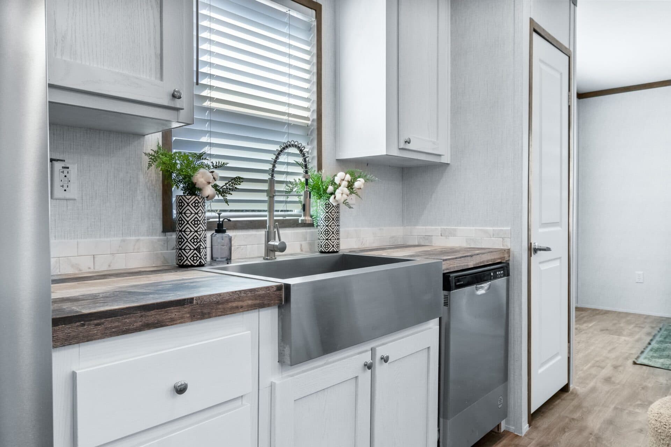

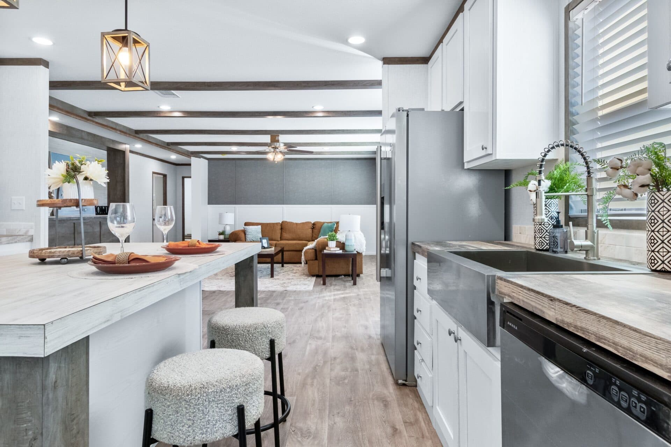
The eisenhower kitchen home features

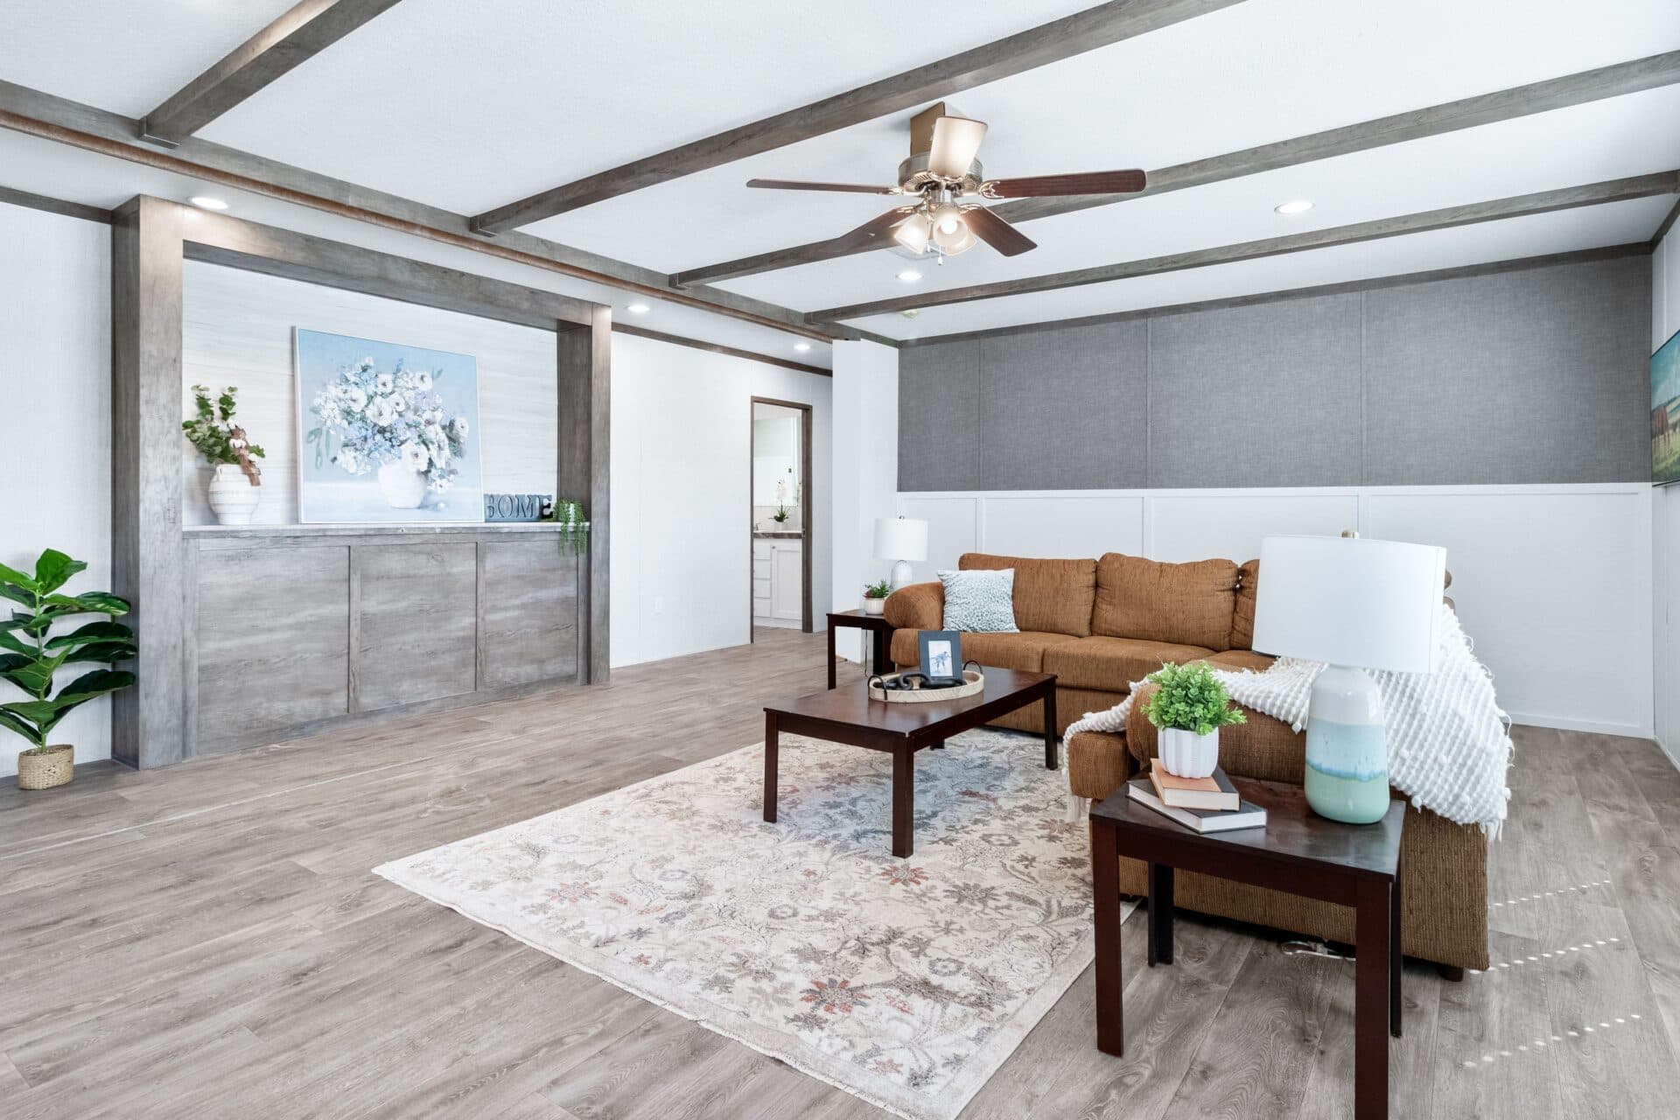
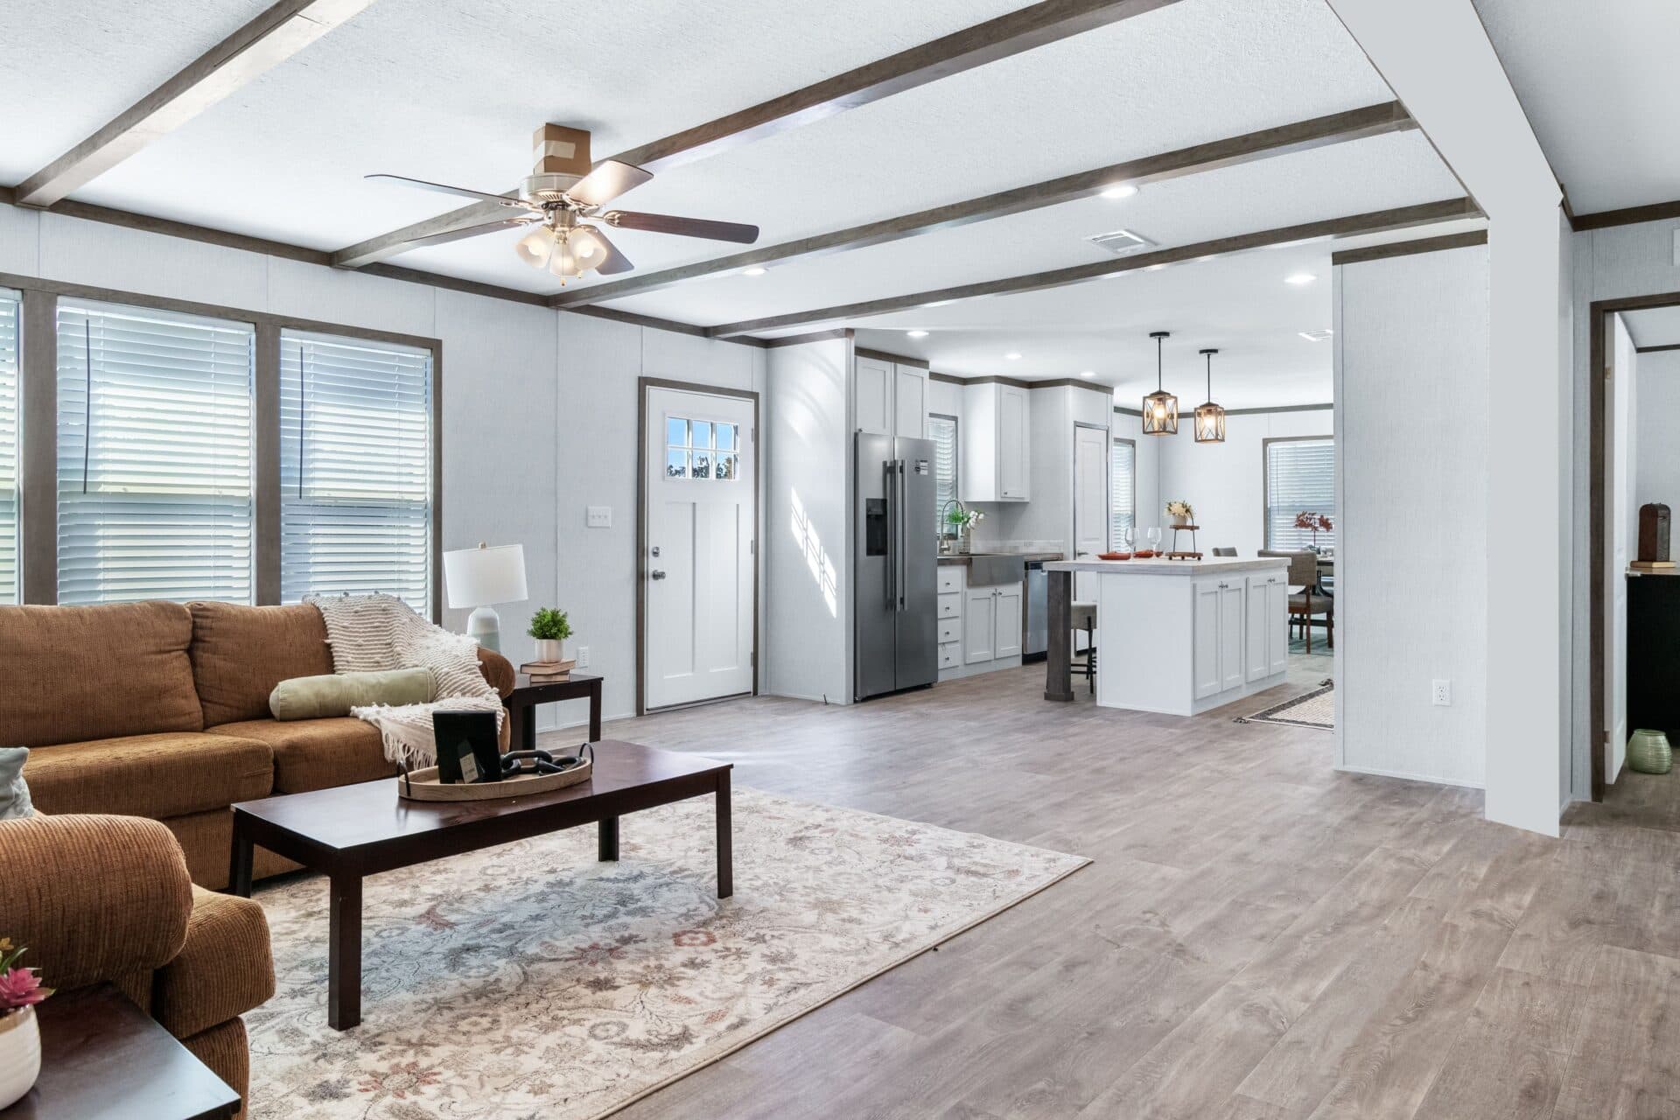
The eisenhower hero and interior home features

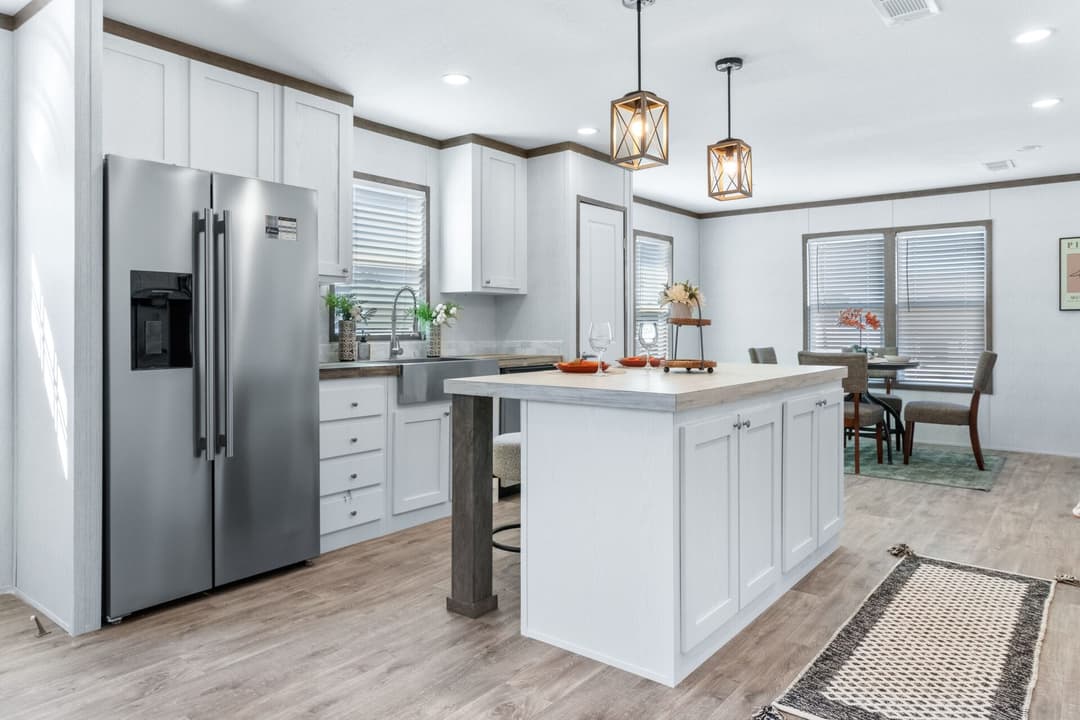
The eisenhower kitchen home features

The eisenhower kitchen home features

The eisenhower kitchen home features

The eisenhower kitchen home features

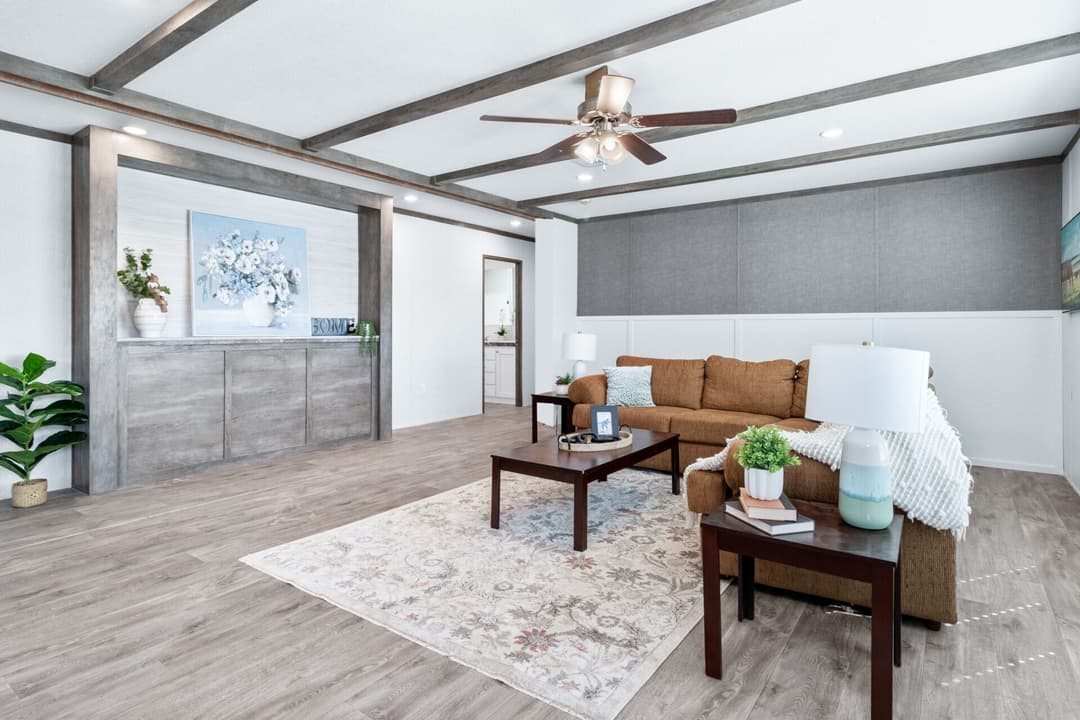
The eisenhower interior home features

The eisenhower kitchen home features

The eisenhower kitchen home features

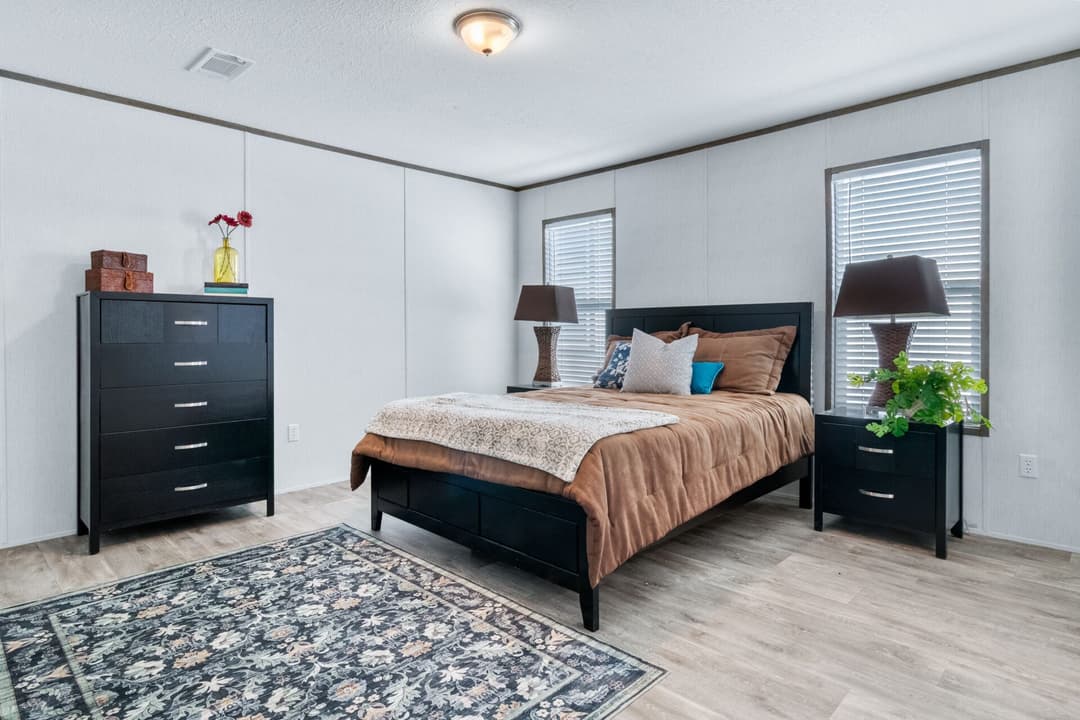
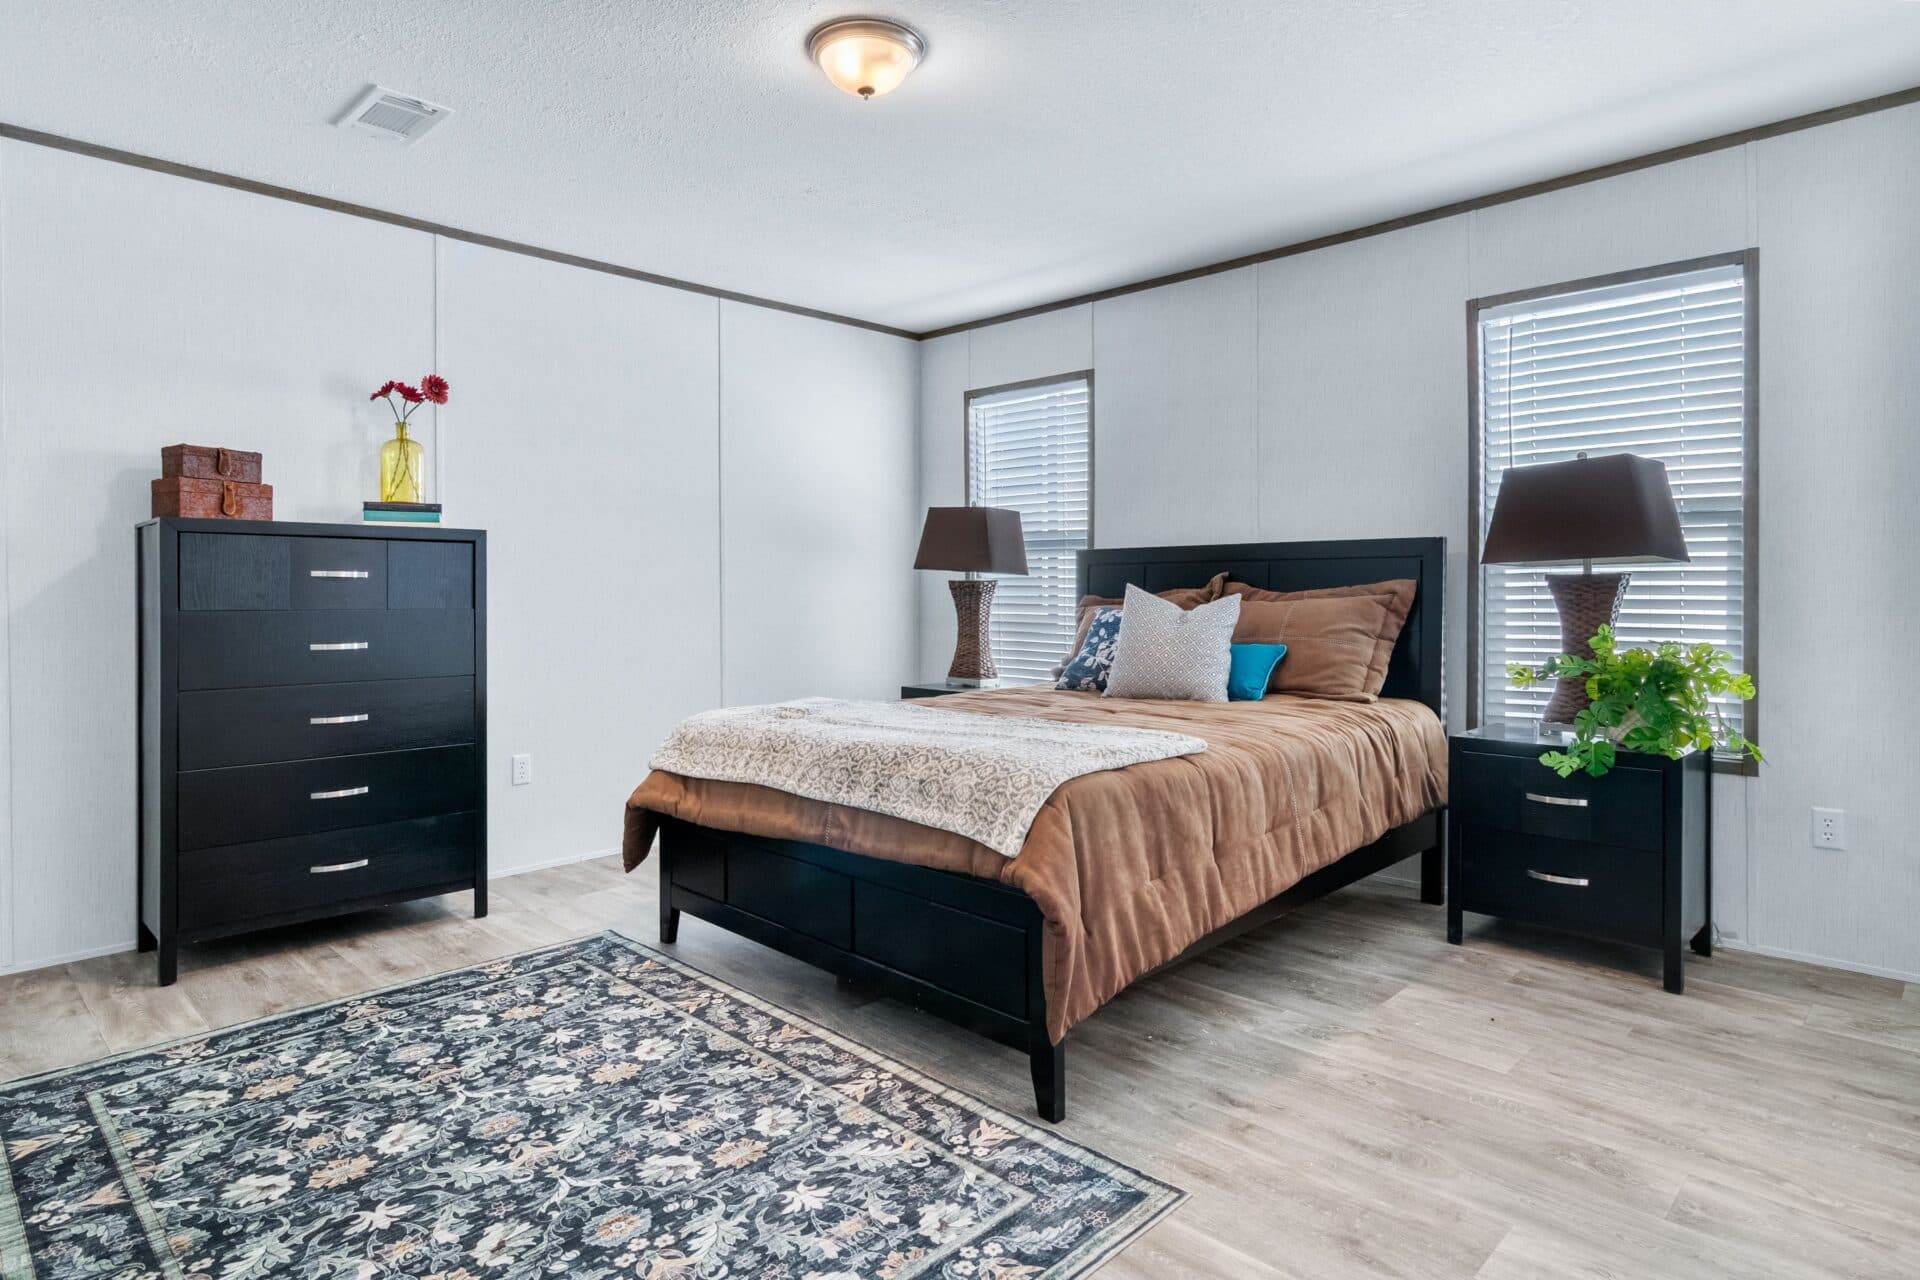
The eisenhower bedroom home features

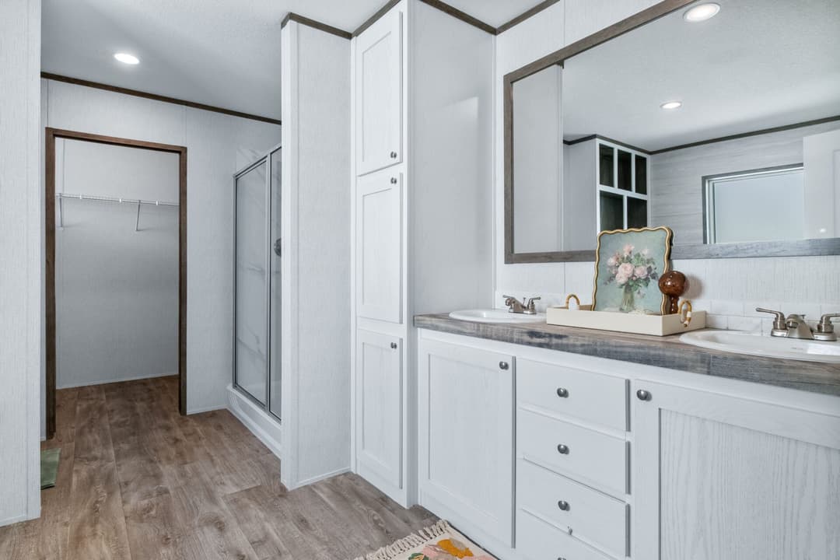
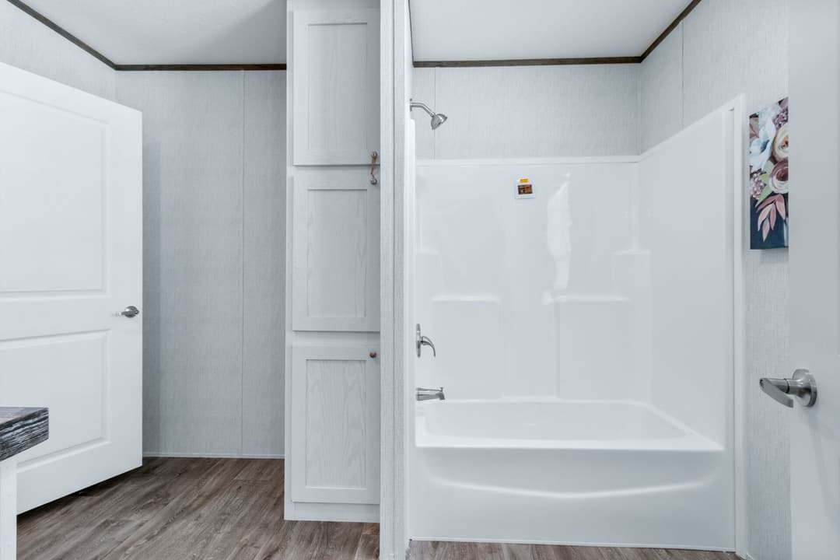
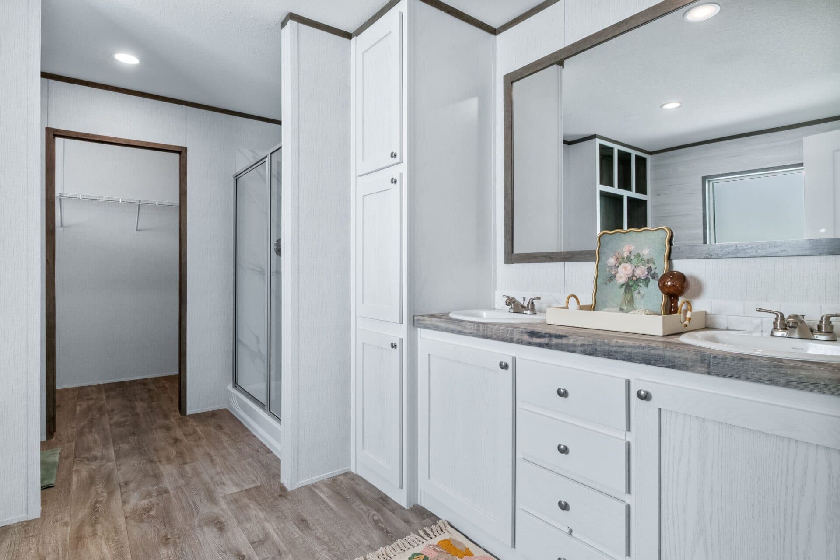
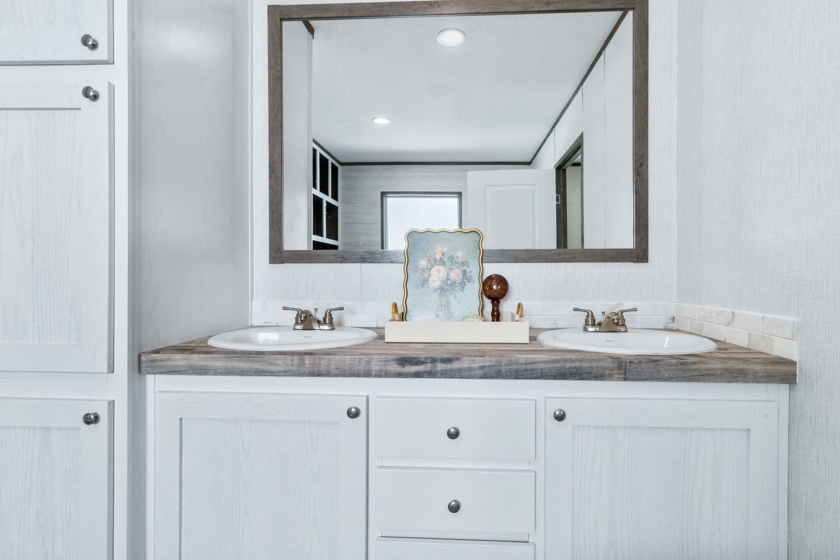
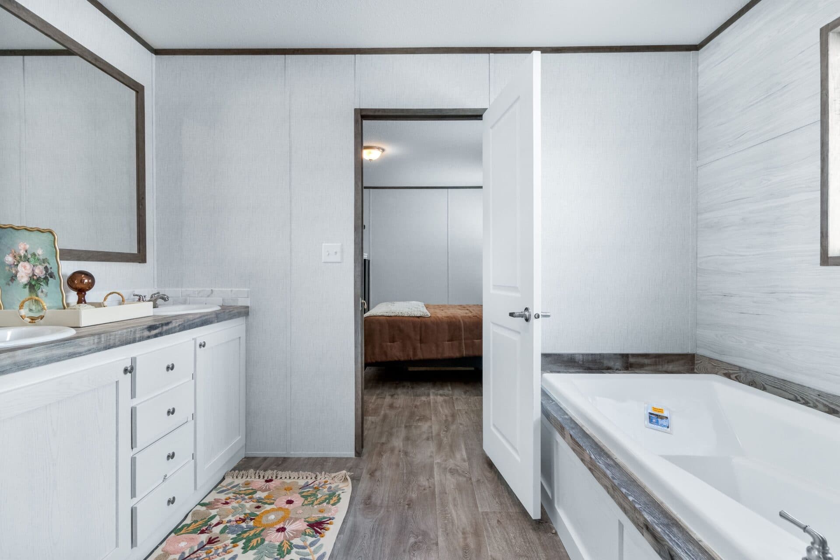
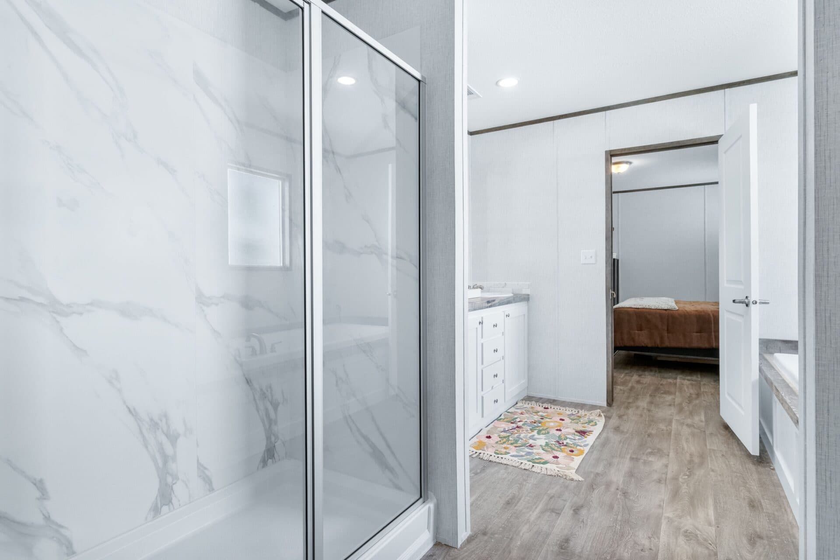
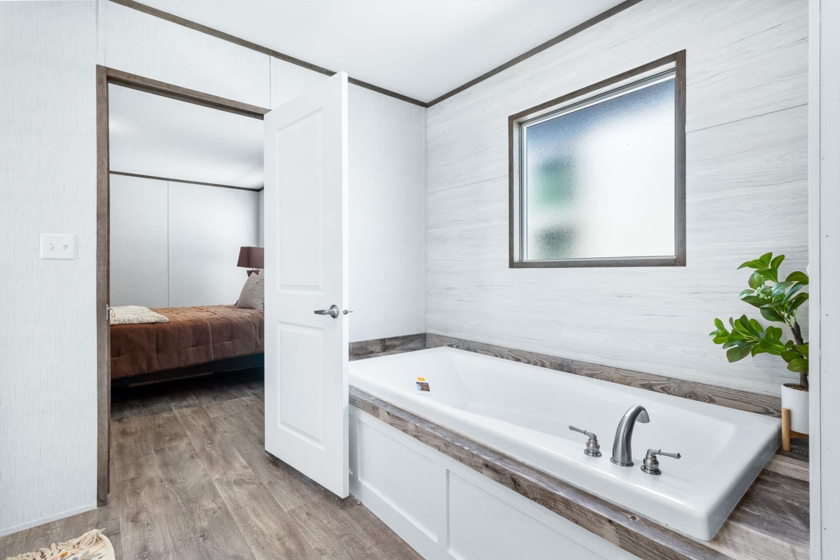
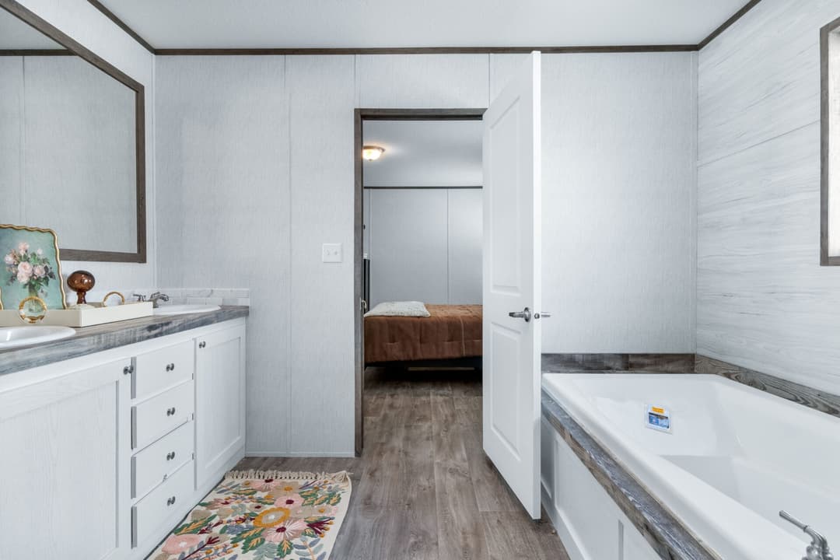
The eisenhower bathroom home features

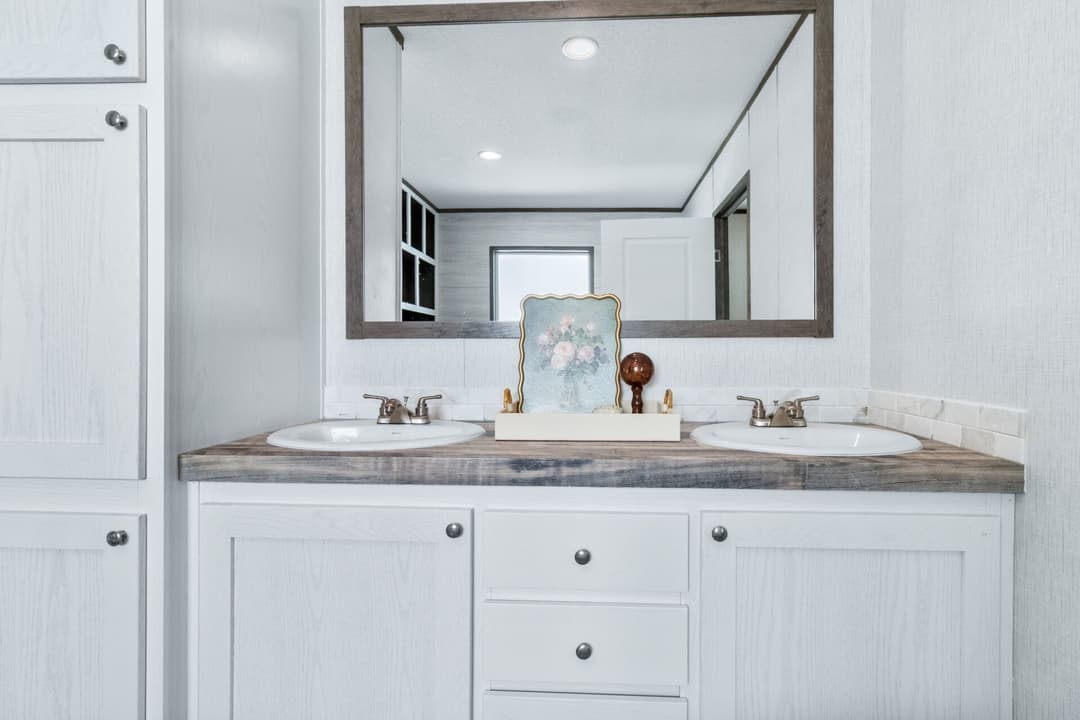
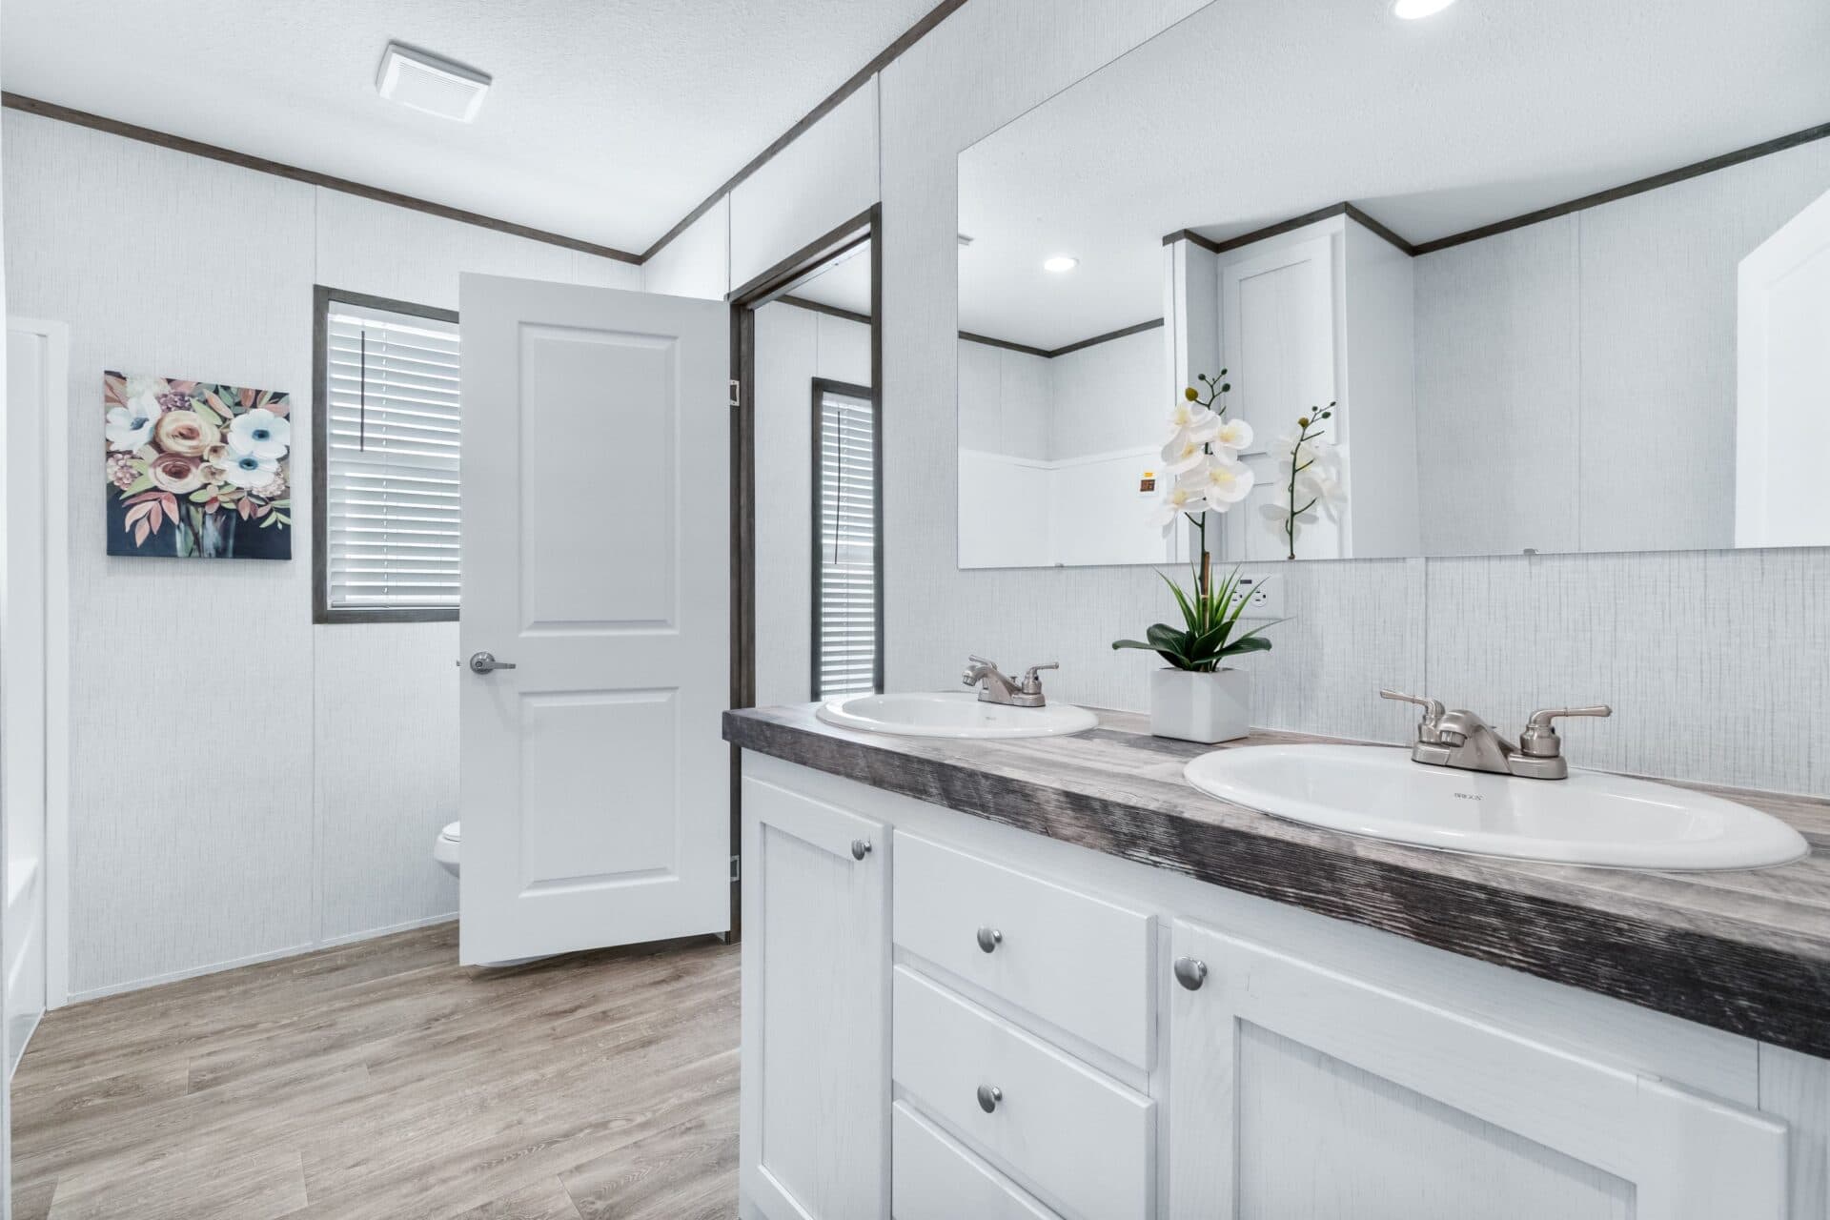
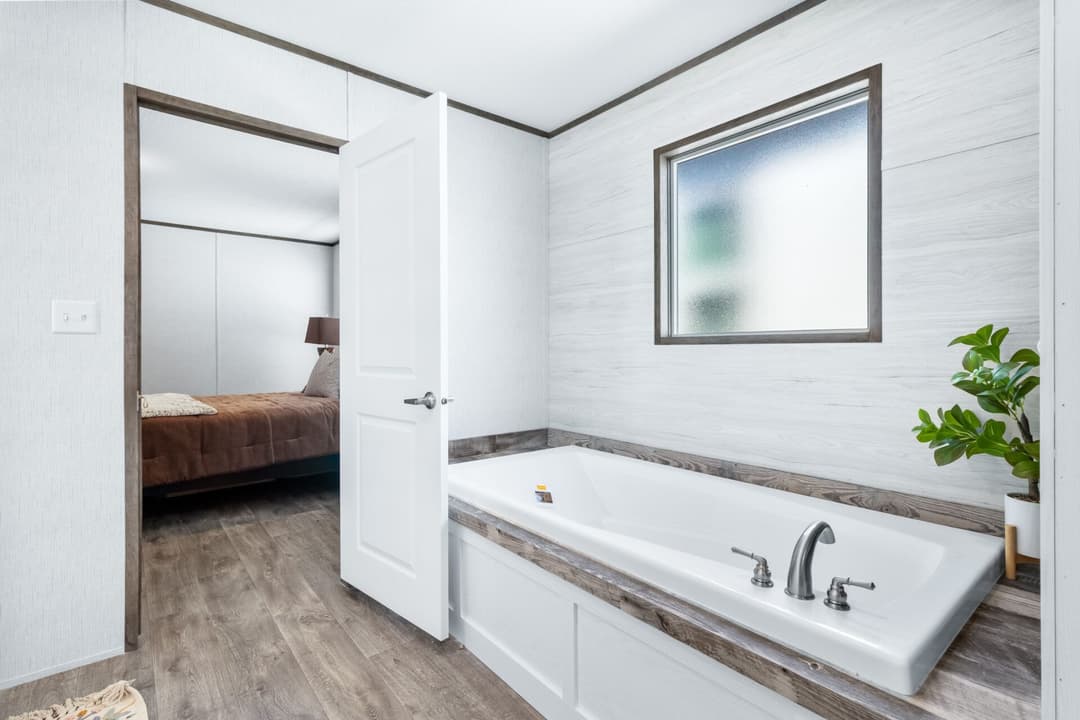
The eisenhower bathroom home features

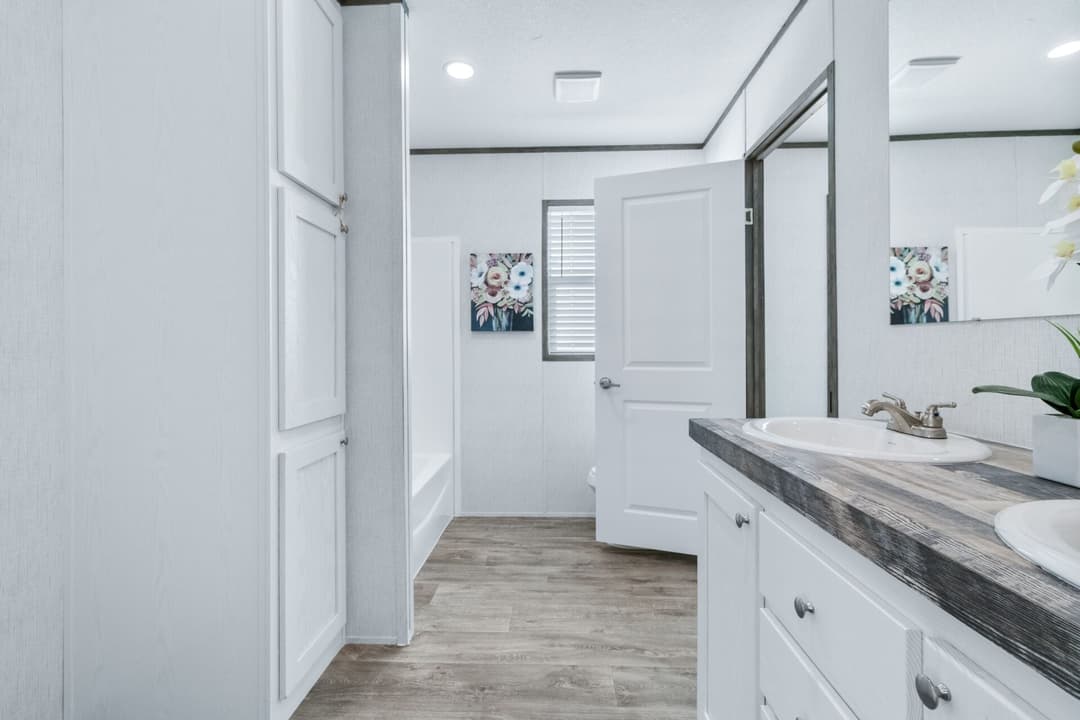
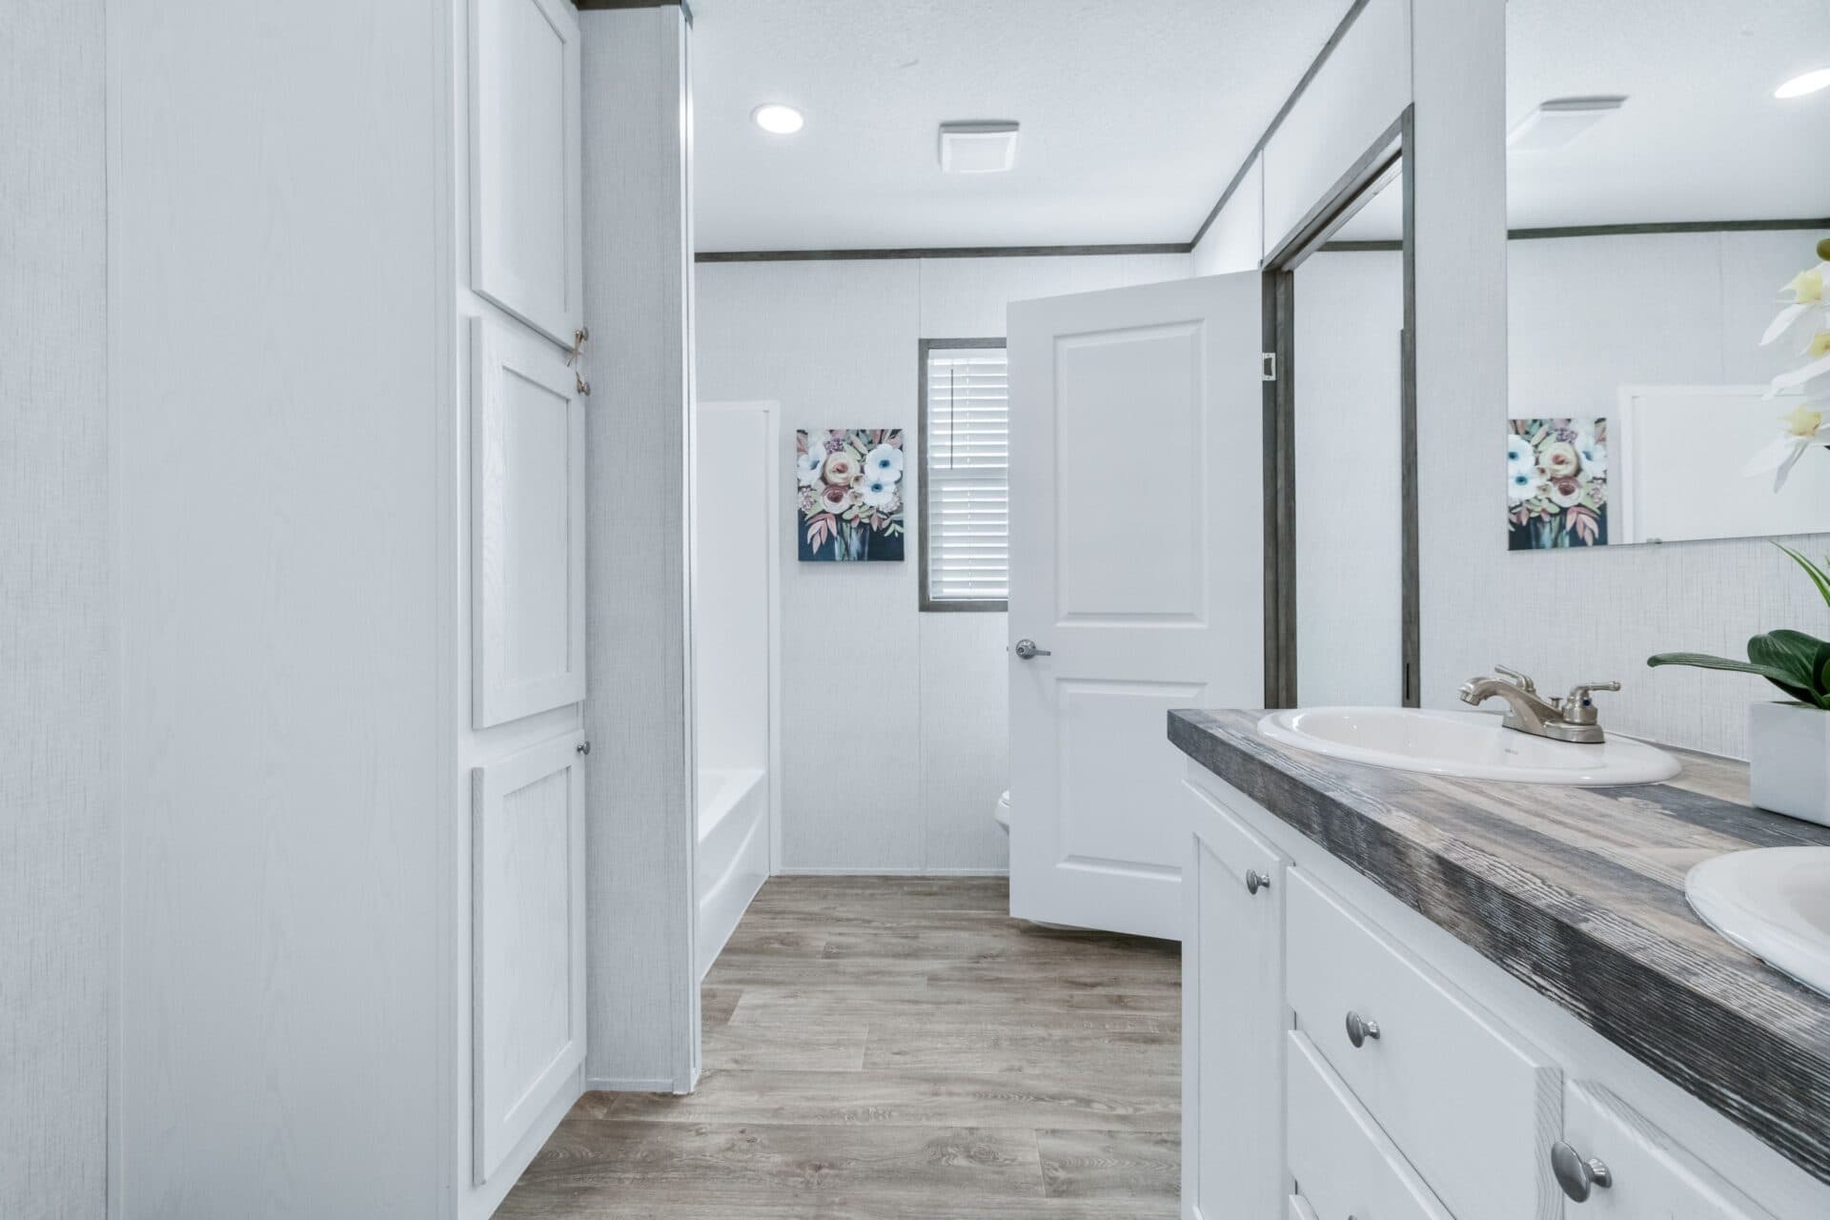
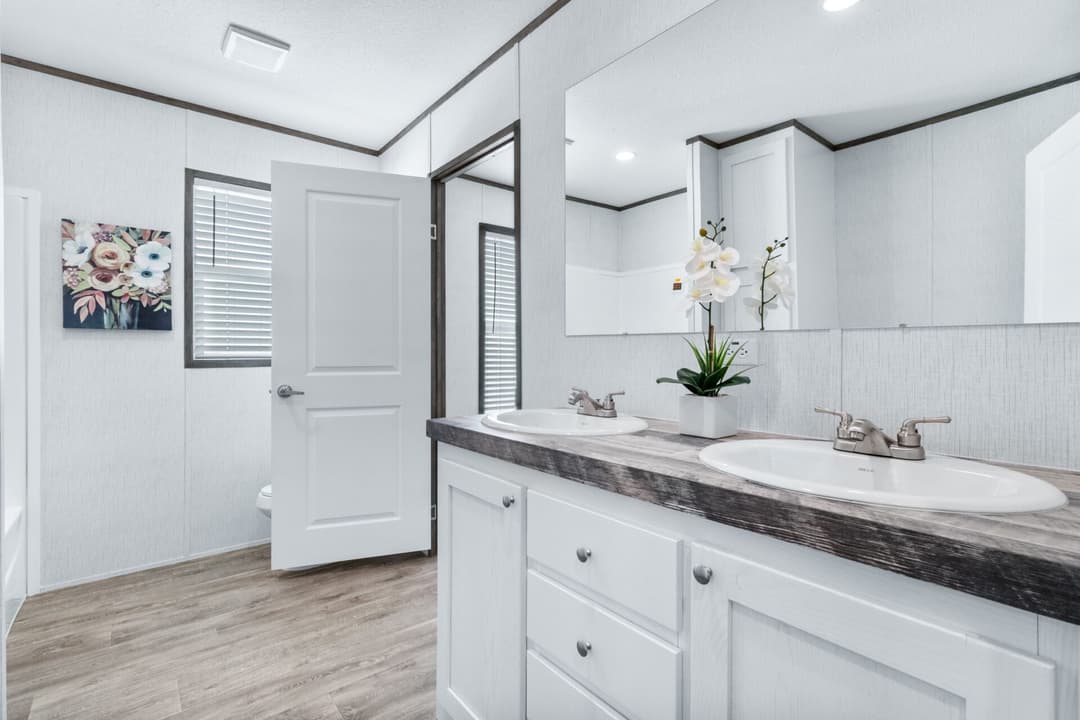
The eisenhower bathroom home features

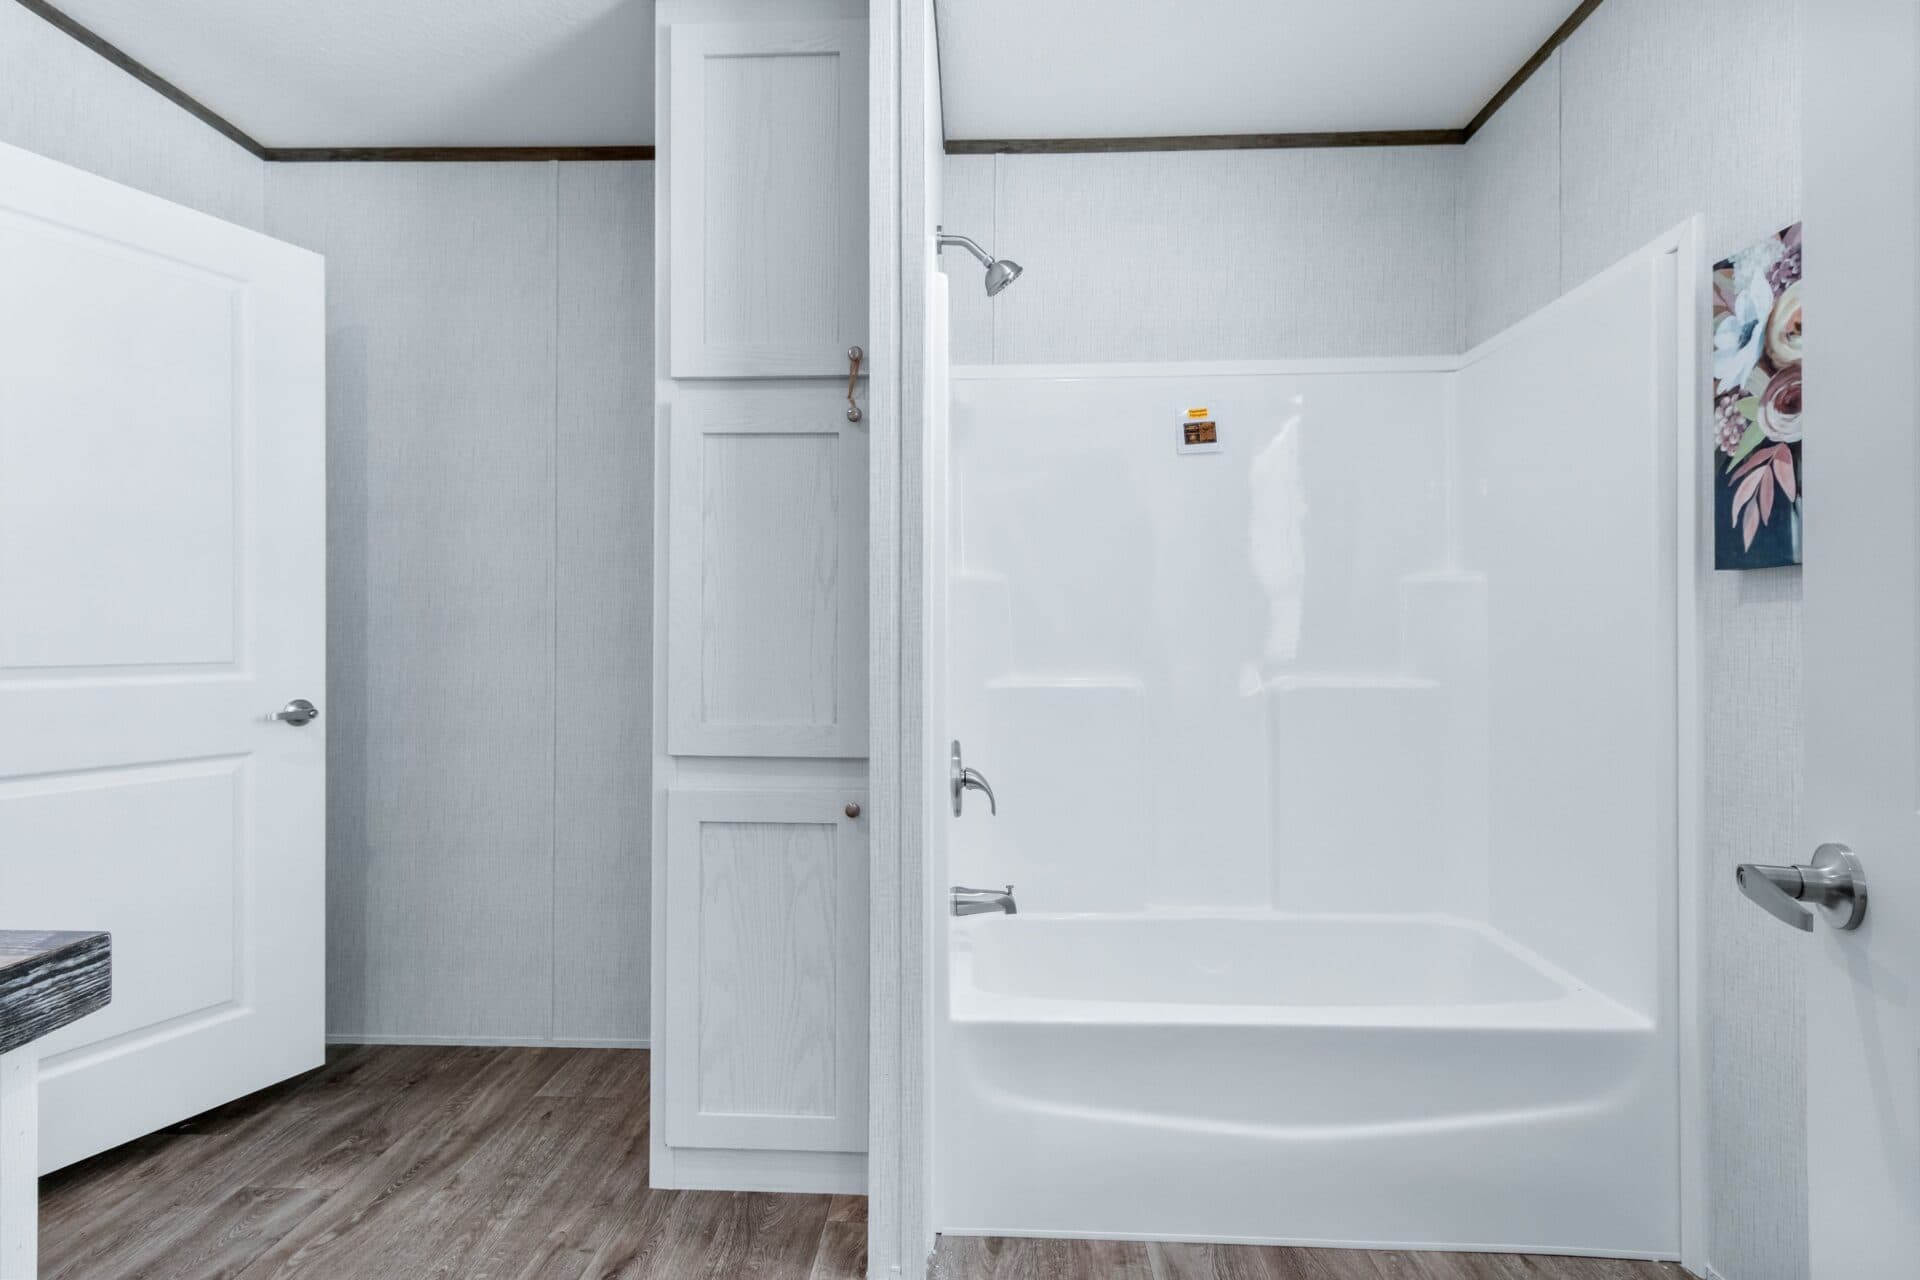
The eisenhower bathroom home features

The eisenhower bathroom home features

The eisenhower bathroom home features

The eisenhower bathroom home features

The eisenhower bathroom home features

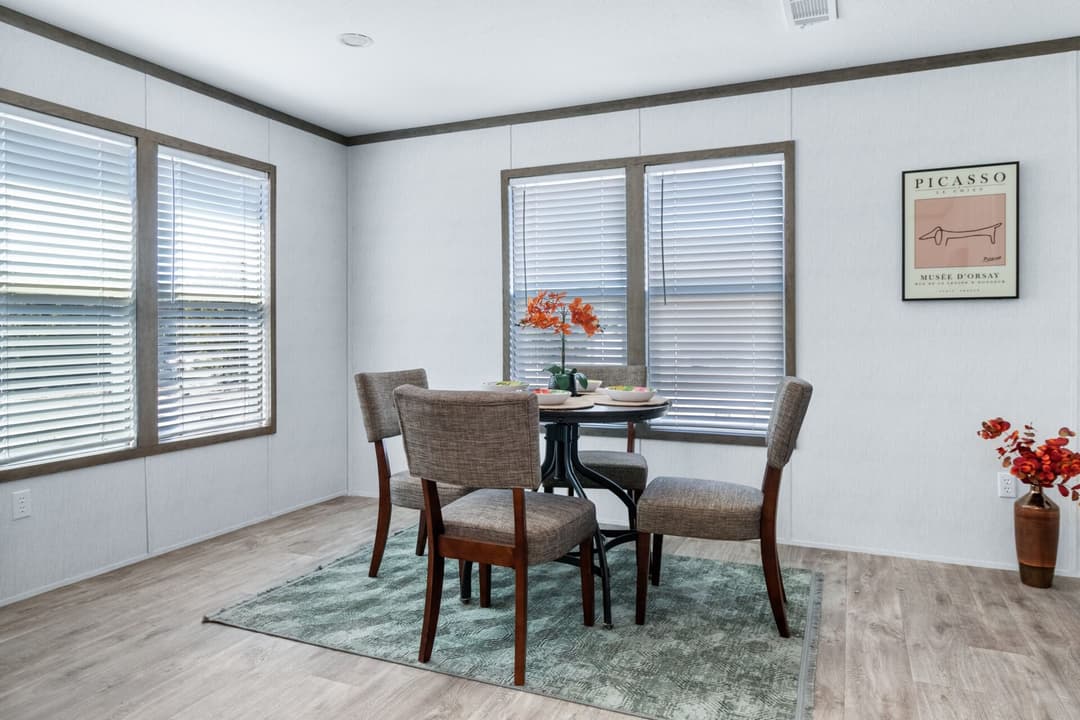
The eisenhower interior home features

The eisenhower interior home features

The eisenhower interior home features

The eisenhower kitchen home features

The eisenhower hero and interior home features

The eisenhower kitchen home features

The eisenhower kitchen home features

The eisenhower kitchen home features

The eisenhower kitchen home features

The eisenhower interior home features

The eisenhower kitchen home features

The eisenhower kitchen home features

The eisenhower bedroom home features

The eisenhower bathroom home features

The eisenhower bathroom home features

The eisenhower bathroom home features

The eisenhower bathroom home features

The eisenhower bathroom home features

The eisenhower bathroom home features

The eisenhower bathroom home features

The eisenhower bathroom home features

The eisenhower interior home features

The eisenhower interior home features

The eisenhower interior home features

The eisenhower kitchen home features

The eisenhower hero and interior home features

The eisenhower kitchen home features

The eisenhower kitchen home features

The eisenhower kitchen home features

The eisenhower kitchen home features

The eisenhower interior home features

The eisenhower kitchen home features

The eisenhower kitchen home features

The eisenhower bedroom home features

The eisenhower bathroom home features

The eisenhower bathroom home features

The eisenhower bathroom home features

The eisenhower bathroom home features

The eisenhower bathroom home features

The eisenhower bathroom home features

The eisenhower bathroom home features

The eisenhower bathroom home features

The Eisenhower
3 Bed
2 Bath
1,800 Sq. Ft.
32' x 60'

The Eisenhower

3 bedrooms

2 full bathrooms

1,800 sq. ft.

32' x 60'

See brochureDesign home
The Elite Series standard features

Exterior

  • Low E Thermal Pane Windows with Argon Gas
  • Craftsman Style Front Door with Full View Storm
  • Cottage Rear Door
  • Vinyl Siding with OSB Wrap and Vapor Barrier
  • Architectural Shingles
  • 5” Lineal Trim FDS/Hitch
  • 2x8 Floor Joist 16” on Center
  • Metal Eyebrow over Hitch End Window
  • Exterior Outlet Front Door Side
  • Low E Thermal Pane Windows with Argon Gas
  • Craftsman Style Front Door with Full View Storm
  • Cottage Rear Door
  • Vinyl Siding with OSB Wrap and Vapor Barrier
  • Architectural Shingles
  • 5” Lineal Trim FDS/Hitch
Conroe Home Center logo

Conroe Home Center

Affordable homes at your fingertips

Pages

HomesMapSign upSign in

Help

Contact usTerms of ServicePrivacy Policy

Get started with Conroe Home Center

Find, design, and order your next home in a few clicks.

Sign up
3 Bed
2 Bath
1,800 Sq. Ft.
32' x 60'

Floor Plan


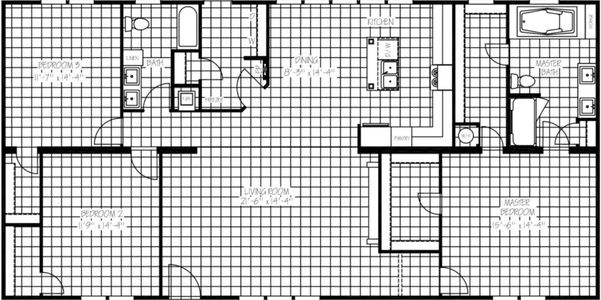
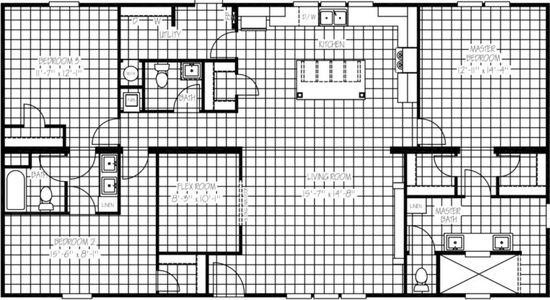

    The eisenhower floor plan home features

    Property map

    Enter your address or APN/TMS to check if this home fits on your property

    Enter your property street address or APN/TMS


    Virtual Tour


    Exterior & Construction

    • Low E Thermal Pane Windows with Argon Gas
    • Craftsman Style Front Door with Full View Storm
    • Cottage Rear Door
    • Vinyl Siding with OSB Wrap and Vapor Barrier
    • Architectural Shingles
    • 5” Lineal Trim FDS/Hitch
    • 2x8 Floor Joist 16” on Center
    • Metal Eyebrow over Hitch End Window
    • Exterior Outlet Front Door Side
    • Low E Thermal Pane Windows with Argon Gas
    • Craftsman Style Front Door with Full View Storm
    • Cottage Rear Door
    • Vinyl Siding with OSB Wrap and Vapor Barrier
    • Architectural Shingles
    • 5” Lineal Trim FDS/Hitch
    • 2x8 Floor Joist 16” on Center
    • Metal Eyebrow over Hitch End Window
    • Exterior Outlet Front Door Side
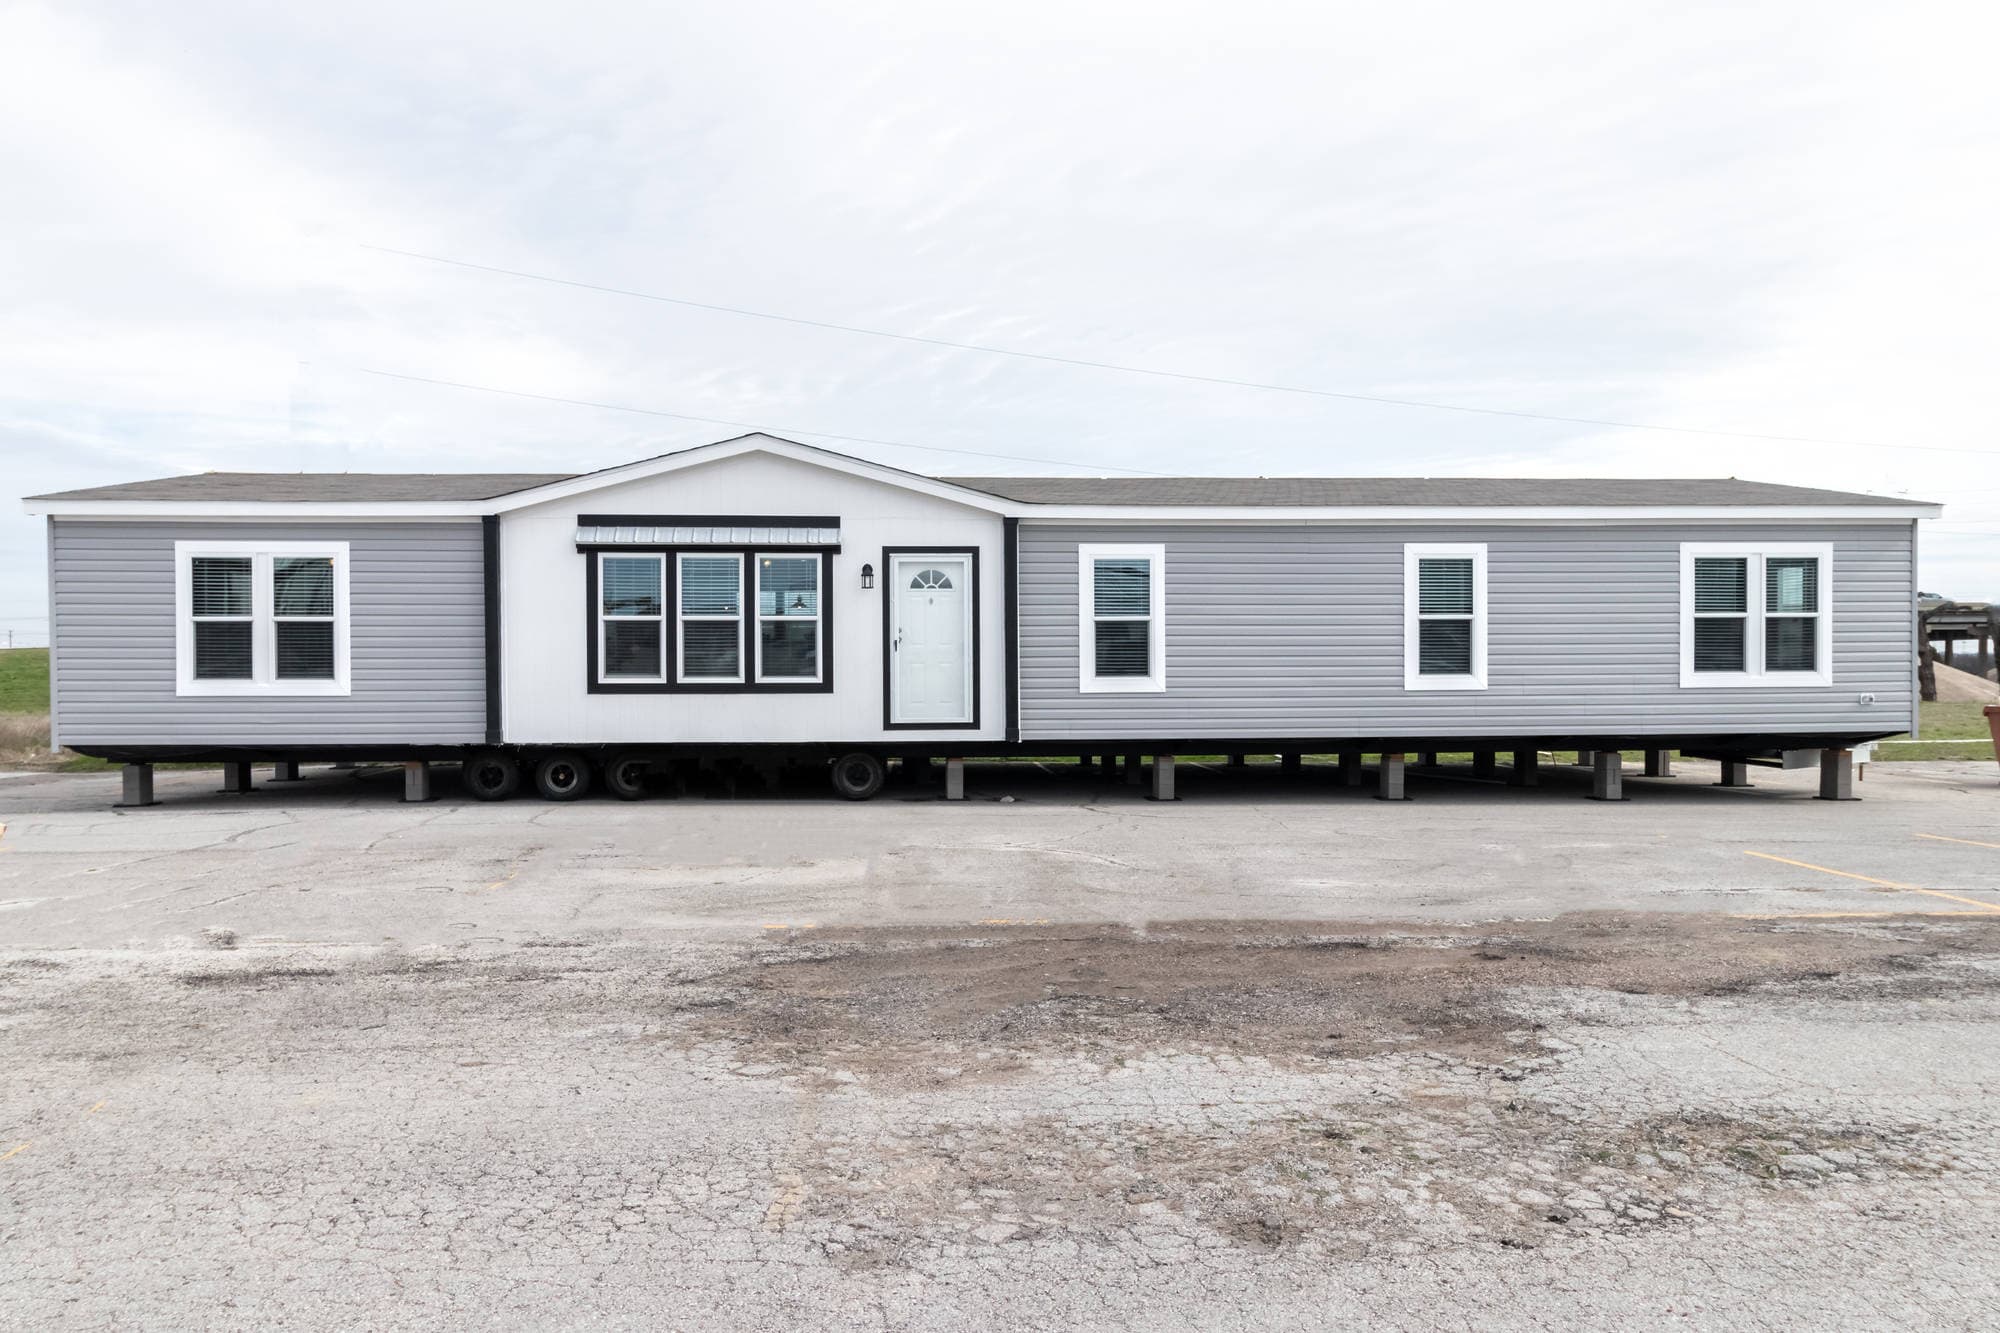

    The elite series exterior and hero home features

    The Eisenhower

    3 bedrooms

    2 full bathrooms

    1,800 sq. ft.

    32' x 60'

    See brochureDesign home
  • 2x8 Floor Joist 16” on Center
  • Metal Eyebrow over Hitch End Window
  • Exterior Outlet Front Door Side
  • Interior

    • Pex Plumbing with Legend Smart Click Fittings
    • Programmable Thermostat
    • 8 Foot Flat Ceilings
    • Upgraded Lino Throughout
    • Ceiling Fan in Living Room
    • Wire and Brace for Ceiling Fan Master Bedroom
    • Glass Light Fixtures in all Bedrooms
    • LED Flush Mounted Ceiling Lights
    • 2” Blinds Throughout
    • Lever Handles on Interior Doors
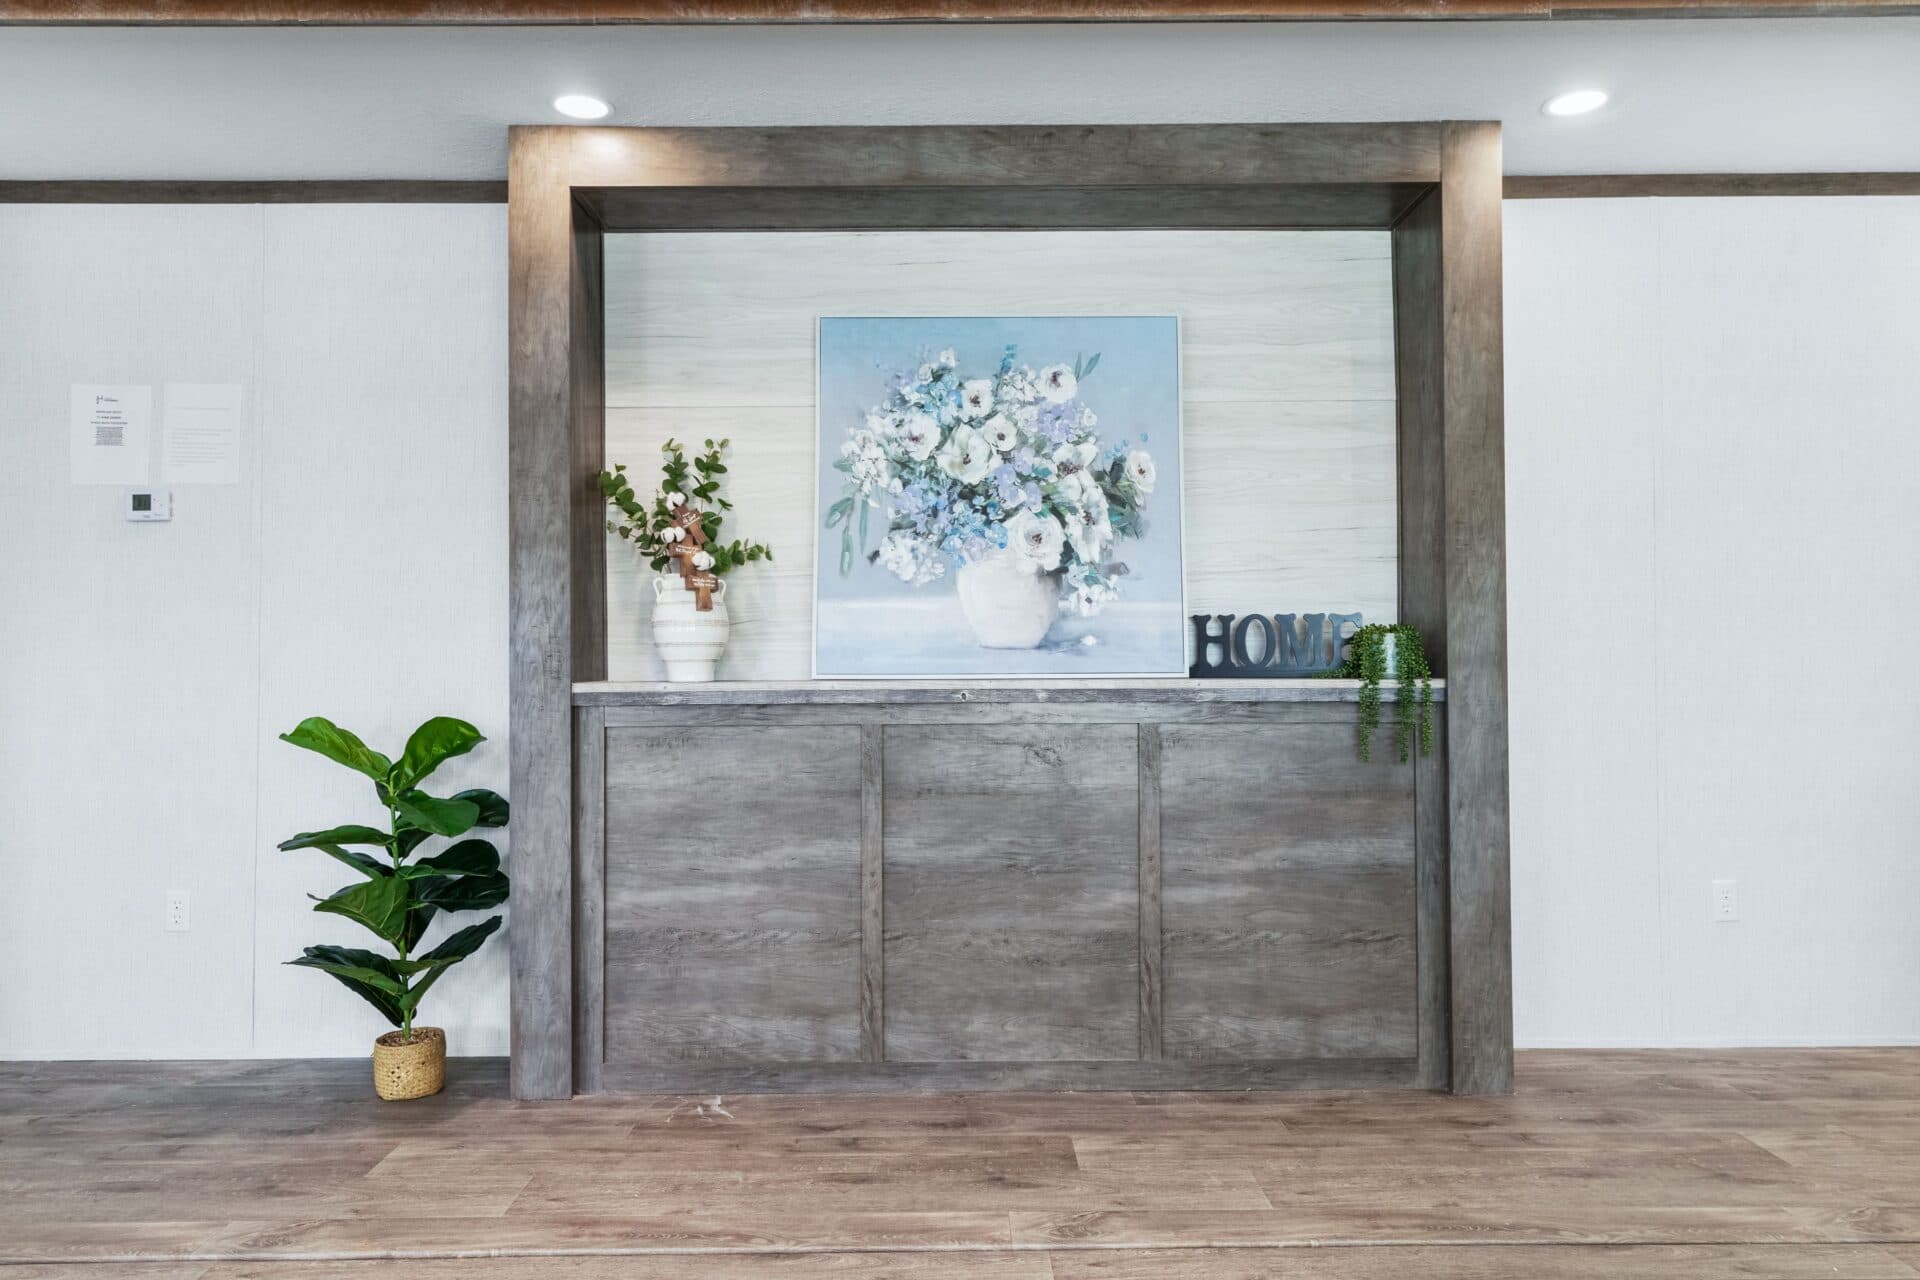
    • Entertainment Center
    • Pex Plumbing with Legend Smart Click Fittings
    • Programmable Thermostat
    • 8 Foot Flat Ceilings
    • Upgraded Lino Throughout
    • Ceiling Fan in Living Room
    • Wire and Brace for Ceiling Fan Master Bedroom
    • Glass Light Fixtures in all Bedrooms
    • LED Flush Mounted Ceiling Lights
    • 2” Blinds Throughout
    • Lever Handles on Interior Doors
    • Entertainment Center

    Kitchen

    • 42” Overhead Cabinet System
    • 3/4” Hardwood Cabinet Doors
    • Lined Overhead Cabinets
    • Lined Center Shelf in Base Cabinets
    • Farmhouse Kitchen Sink
    • Spring Loaded Faucet with Sprayer
    • Color Matching Box Vent Hood
    • Stainless Steel Side by Side Refrigerator
    • Stainless Steel Smooth Top Range
    • Stainless Steel Dishwasher
    • 42” Overhead Cabinet System
    • 3/4” Hardwood Cabinet Doors
    • Lined Overhead Cabinets
    • Lined Center Shelf in Base Cabinets
    • Farmhouse Kitchen Sink
    • Spring Loaded Faucet with Sprayer
    • Color Matching Box Vent Hood
    • Stainless Steel Side by Side Refrigerator
    • Stainless Steel Smooth Top Range
    • Stainless Steel Dishwasher

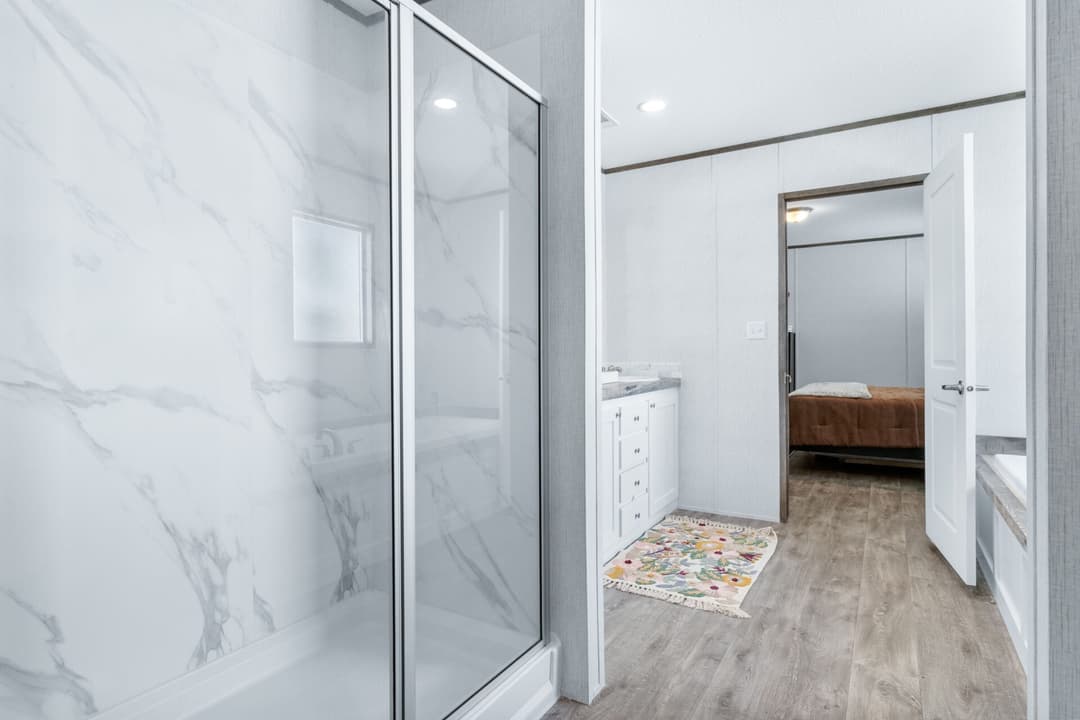
    Bathroom

    • 72” Deck Tub with Cab Door Access to Plumbing
    • 48” Fiberglass Shower with Glass Door
    • 54” Fiberglass Tub/Shower in Guest Bath
    • China Sinks W/ Metal Faucets Both Baths
    • Water Shut Offs at Toilets
    • Elongated Toilets
    • Master Bath Mirror Trim
    • 72” Deck Tub with Cab Door Access to Plumbing
    • 48” Fiberglass Shower with Glass Door
    • 54” Fiberglass Tub/Shower in Guest Bath
    • China Sinks W/ Metal Faucets Both Baths
    • Water Shut Offs at Toilets
    • Elongated Toilets
    • Master Bath Mirror Trim

    Mechanical

    • R-21 Blown Fiberglass Roof (Formaldehyde Free)
    • R-11 Fiberglass Insulation in Walls (Kraft Back)
    • R-11 Fiberglass Insulation in Floors
    • Thermal Zone 2
    • Total Electric with 200 Amp Service
    • Master Water Shut-Off Valve in Utility
    • Utility Door
    • Utility Shelf
    • 30 Gallon Dual Element High Efficiency Water Heater
    • R-21 Blown Fiberglass Roof (Formaldehyde Free)
    • R-11 Fiberglass Insulation in Walls (Kraft Back)
    • R-11 Fiberglass Insulation in Floors
    • Thermal Zone 2
    • Total Electric with 200 Amp Service
    • Master Water Shut-Off Valve in Utility
    • Utility Door
    • Utility Shelf
    • 30 Gallon Dual Element High Efficiency Water Heater

    Other

    • Upgraded Insulation R-33-13-22
    • Smart Panel with Trim Around All Windows
    • Overhead Air
    • Carbon Grey Trim Package
    • Barnwood Doors
    • Ceiling Beams
    • Entertainment Center with Electric Fireplace and Wood Shiplap
    • 50 Gallon Water Heater
    • A/C Disconnect
    • Gas Furnace/Gas Range
    • 100 Amp Electrical Panel Box
    • Wind Zone 2
    • Tile Backsplash
    • Microwave Over Range
    • Stainless Steel Farmhouse Sink
    • Ceiling Fan in Master Bedroom
    • Upgraded Insulation R-33-13-22
    • Smart Panel with Trim Around All Windows
    • Overhead Air
    • Carbon Grey Trim Package
    • Barnwood Doors
    • Ceiling Beams
    • Entertainment Center with Electric Fireplace and Wood Shiplap
    • 50 Gallon Water Heater
    • A/C Disconnect
    • Gas Furnace/Gas Range
    • 100 Amp Electrical Panel Box
    • Wind Zone 2
    • Tile Backsplash
    • Microwave Over Range
    • Stainless Steel Farmhouse Sink
    • Ceiling Fan in Master Bedroom

    Description

    Dealer License #:

    Powered by BuildTrove.com
  • The Elite Series
  • The Eisenhower
  • Kitchen

    • 42” Overhead Cabinet System
    • 3/4” Hardwood Cabinet Doors
    • Lined Overhead Cabinets
    • Lined Center Shelf in Base Cabinets
    • Farmhouse Kitchen Sink
    • Spring Loaded Faucet with Sprayer
    • Color Matching Box Vent Hood
    • Stainless Steel Side by Side Refrigerator
    • Stainless Steel Smooth Top Range
    • Stainless Steel Dishwasher
    • 42” Overhead Cabinet System
    • 3/4” Hardwood Cabinet Doors
    • Lined Overhead Cabinets
    • Lined Center Shelf in Base Cabinets
    • Farmhouse Kitchen Sink
    • Spring Loaded Faucet with Sprayer
    • Color Matching Box Vent Hood
    • Stainless Steel Side by Side Refrigerator
    • Stainless Steel Smooth Top Range
    • Stainless Steel Dishwasher
    The eisenhower kitchen home features

    The eisenhower kitchen home features

    The eisenhower kitchen home features

    The eisenhower kitchen home features

    The eisenhower kitchen home features

    The eisenhower kitchen home features

    The eisenhower kitchen home features

    The eisenhower kitchen home features

    The eisenhower kitchen home features

    The eisenhower kitchen home features

    The eisenhower kitchen home features

    The eisenhower kitchen home features

    The eisenhower kitchen home features

    The eisenhower kitchen home features

    The eisenhower kitchen home features

    The eisenhower kitchen home features

    The eisenhower kitchen home features

    The eisenhower kitchen home features

    The eisenhower kitchen home features

    The eisenhower kitchen home features

    The eisenhower kitchen home features

    Bathroom

    • 72” Deck Tub with Cab Door Access to Plumbing
    • 48” Fiberglass Shower with Glass Door
    • 54” Fiberglass Tub/Shower in Guest Bath
    • China Sinks W/ Metal Faucets Both Baths
    • Water Shut Offs at Toilets
    • Elongated Toilets
    • Master Bath Mirror Trim
    • 72” Deck Tub with Cab Door Access to Plumbing
    • 48” Fiberglass Shower with Glass Door
    • 54” Fiberglass Tub/Shower in Guest Bath
    • China Sinks W/ Metal Faucets Both Baths
    • Water Shut Offs at Toilets
    • Elongated Toilets
    • Master Bath Mirror Trim
    The eisenhower bathroom home features

    The eisenhower bathroom home features

    The eisenhower bathroom home features

    The eisenhower bathroom home features

    The eisenhower bathroom home features

    The eisenhower bathroom home features

    The eisenhower bathroom home features

    The eisenhower bathroom home features

    The eisenhower bathroom home features

    The eisenhower bathroom home features

    The eisenhower bathroom home features

    The eisenhower bathroom home features

    The eisenhower bathroom home features

    The eisenhower bathroom home features

    The eisenhower bathroom home features

    The eisenhower bathroom home features

    The eisenhower bathroom home features

    The eisenhower bathroom home features

    The eisenhower bathroom home features

    The eisenhower bathroom home features

    The eisenhower bathroom home features

    The eisenhower bathroom home features

    The eisenhower bathroom home features

    The eisenhower bathroom home features

    Interior

    • Pex Plumbing with Legend Smart Click Fittings
    • Programmable Thermostat
    • 8 Foot Flat Ceilings
    • Upgraded Lino Throughout
    • Ceiling Fan in Living Room
    • Wire and Brace for Ceiling Fan Master Bedroom
    • Glass Light Fixtures in all Bedrooms
    • LED Flush Mounted Ceiling Lights
    • 2” Blinds Throughout
    • Lever Handles on Interior Doors
    • Entertainment Center
    • Pex Plumbing with Legend Smart Click Fittings
    • Programmable Thermostat
    • 8 Foot Flat Ceilings
    • Upgraded Lino Throughout
    • Ceiling Fan in Living Room
    • Wire and Brace for Ceiling Fan Master Bedroom
    • Glass Light Fixtures in all Bedrooms
    • LED Flush Mounted Ceiling Lights
    • 2” Blinds Throughout
    • Lever Handles on Interior Doors
    • Entertainment Center
    The eisenhower interior home features

    The eisenhower interior home features

    The eisenhower interior home features

    The eisenhower hero and interior home features

    The eisenhower interior home features

    The eisenhower bedroom home features

    The eisenhower interior home features

    The eisenhower interior home features

    The eisenhower interior home features

    The eisenhower hero and interior home features

    The eisenhower interior home features

    The eisenhower bedroom home features

    The eisenhower interior home features

    The eisenhower interior home features

    The eisenhower interior home features

    The eisenhower hero and interior home features

    The eisenhower interior home features

    The eisenhower bedroom home features


    Images of homes are solely for illustrative purposes and should not be relied upon. Images may not accurately represent the actual condition of a home as constructed, and may contain options which are not standard on all homes.

    View similar homes

    Palmer floor plan home features

    Palmer hero and interior home features

    Palmer

    3 Bed | 2 Bath | 1,800 Sq. Ft. | 32' x 60'

    View detailsDesign home
    Daly floor plan home features

    Daly elevation, hero, and exterior home features

    Daly

    3 Bed | 2 Bath | 1,680 Sq. Ft. | 32' x 56'

    View detailsDesign home
    The roosevelt floor plan home features

    The roosevelt hero and interior home features

    The Roosevelt

    3 Bed | 2 Bath | 1,680 Sq. Ft. | 32' x 56'

    View detailsDesign home
    Lakeland floor plan home features

    Lakeland kitchen and hero home features

    Lakeland

    3 Bed | 2 Bath | 1,580 Sq. Ft. | 28' x 60'

    View detailsDesign home